1701 Ashby Street
1701 Ashby Street
1701 Ashby Street
1701 Ashby Street
1701 Ashby Street
1701 Ashby Street
1701 Ashby Street
1701 Ashby Street
1701 Ashby Street
1701 Ashby Street
1701 Ashby Street
1701 Ashby Street
1701 Ashby Street
1701 Ashby Street
1701 Ashby Street
1701 Ashby Street
1701 Ashby Street
1701 Ashby Street
1701 Ashby Street
1701 Ashby Street
1701 Ashby Street
1701 Ashby Street
1701 Ashby Street
1701 Ashby Street
1701 Ashby Street
1701 Ashby Street
1701 Ashby Street
1701 Ashby Street
1701 Ashby Street
1701 Ashby Street
1701 Ashby Street
1701 Ashby Street
1701 Ashby Street
1701 Ashby Street
1701 Ashby Street
1701 Ashby Street
1701 Ashby Street
1701 Ashby Street
1701 Ashby Street
1701 Ashby Street
1701 Ashby Street
1701 Ashby Street
1701 Ashby Street
1701 Ashby Street
1701 Ashby Street
1701 Ashby Street
1701 Ashby Street
1701 Ashby Street
1701 Ashby Street
1701 Ashby Street
1701 Ashby Street
1701 Ashby Street
1701 Ashby Street
1701 Ashby Street
1701 Ashby Street
1701 Ashby Street
1701 Ashby Street
1701 Ashby Street
1701 Ashby Street
1701 Ashby Street
1701 Ashby Street
1701 Ashby Street
1701 Ashby Street
1701 Ashby Street
1701 Ashby Street
1701 Ashby Street
1701 Ashby Street
1701 Ashby Street
SEE ALL PHOTOS
1701 Ashby Street
1701 Ashby Street
1701 Ashby Street
1701 Ashby Street
1701 Ashby Street
1701 Ashby Street
1701 Ashby Street
1701 Ashby Street
1701 Ashby Street
1701 Ashby Street
1701 Ashby Street
1701 Ashby Street
1701 Ashby Street
1701 Ashby Street
1701 Ashby Street
1701 Ashby Street
1701 Ashby Street
1701 Ashby Street
1701 Ashby Street
1701 Ashby Street
1701 Ashby Street
1701 Ashby Street
1701 Ashby Street
1701 Ashby Street
1701 Ashby Street
1701 Ashby Street
1701 Ashby Street
1701 Ashby Street
1701 Ashby Street
1701 Ashby Street
1701 Ashby Street
1701 Ashby Street
1701 Ashby Street
1701 Ashby Street
1701 Ashby Street
1701 Ashby Street
1701 Ashby Street
1701 Ashby Street
1701 Ashby Street
1701 Ashby Street
1701 Ashby Street
1701 Ashby Street
1701 Ashby Street
1701 Ashby Street
1701 Ashby Street
1701 Ashby Street
1701 Ashby Street
1701 Ashby Street
1701 Ashby Street
1701 Ashby Street
1701 Ashby Street
1701 Ashby Street
1701 Ashby Street
1701 Ashby Street
1701 Ashby Street
1701 Ashby Street
1701 Ashby Street
1701 Ashby Street
1701 Ashby Street
1701 Ashby Street
1701 Ashby Street
1701 Ashby Street
1701 Ashby Street
1701 Ashby Street
1701 Ashby Street
1701 Ashby Street
1701 Ashby Street
1701 Ashby Street
For Sale

1701 Ashby Street

1701 Ashby Street, Key West, FL 33040

$2,380,000
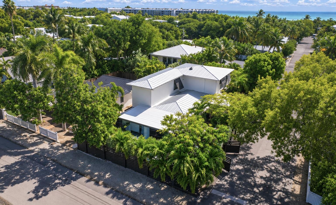
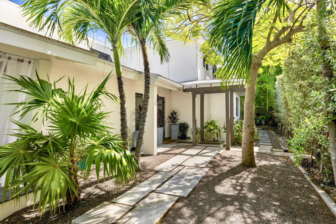
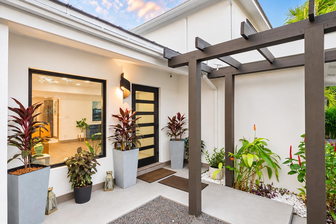
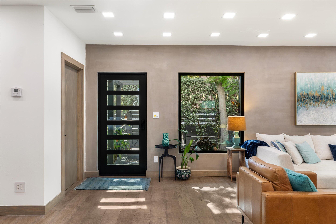
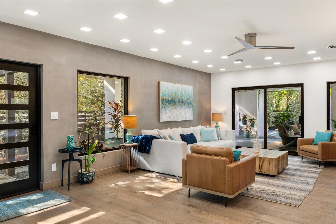
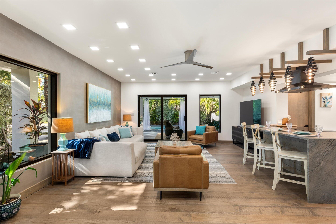
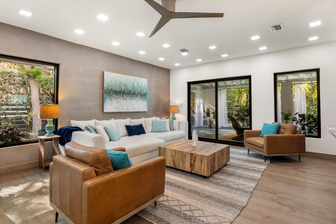
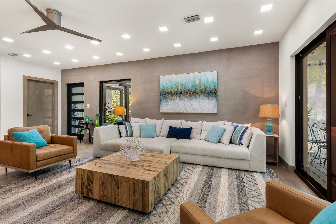
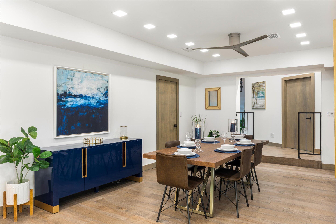
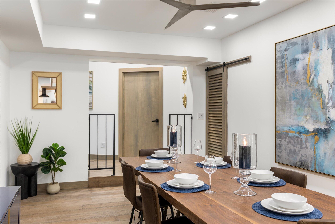
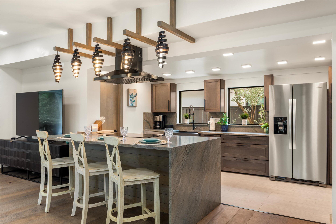
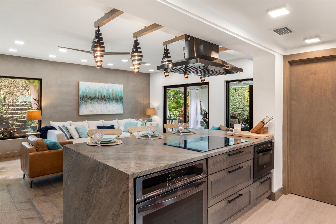
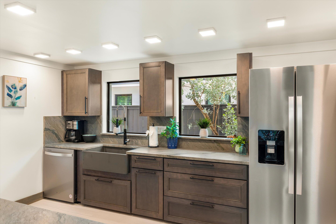
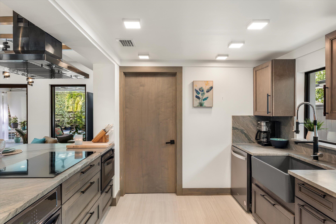
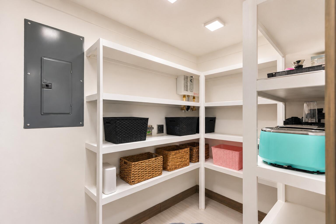
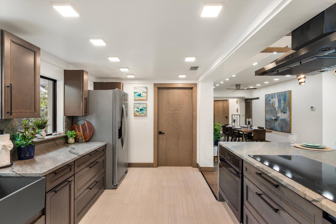
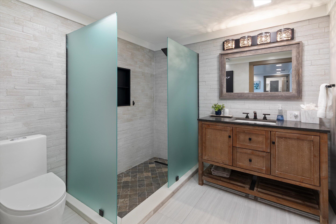
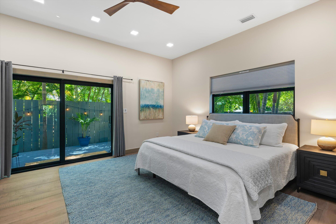
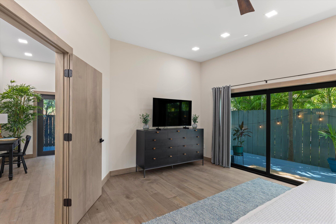
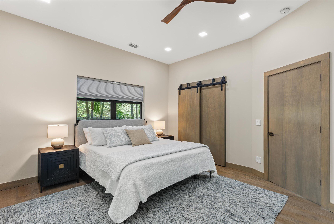
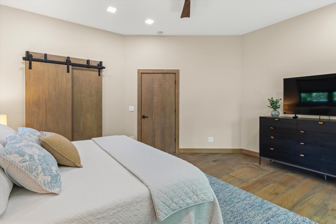
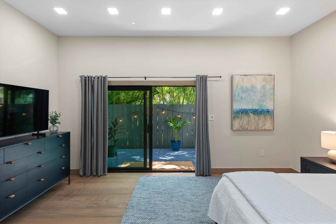
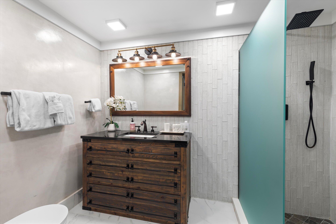
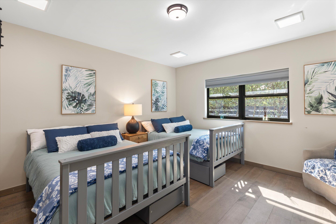
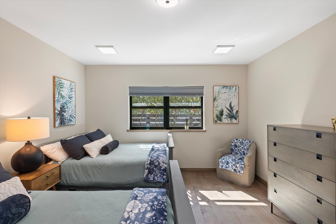
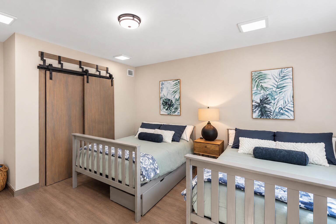
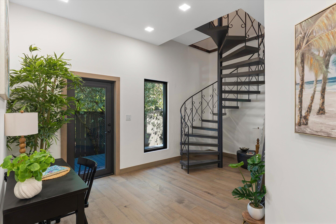
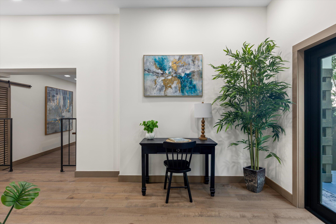
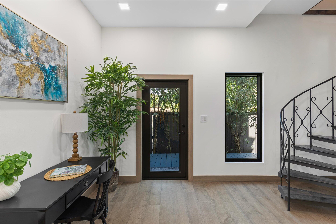
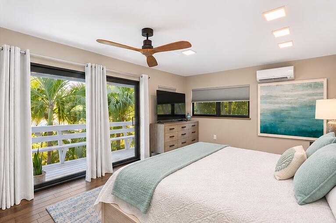
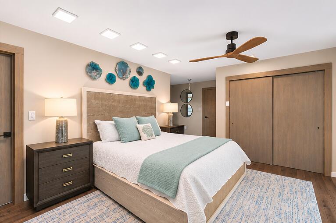
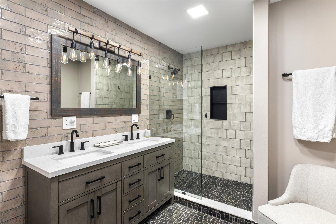
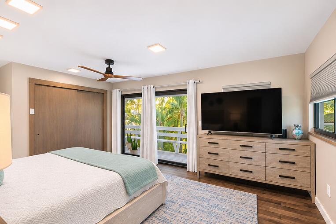
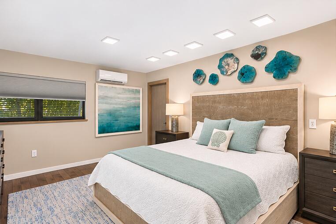
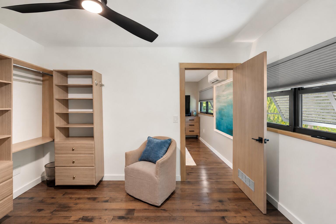
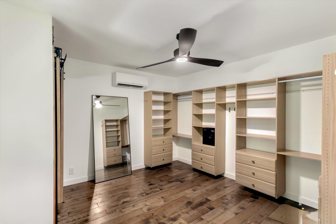
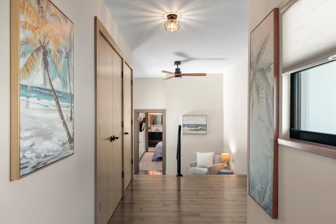
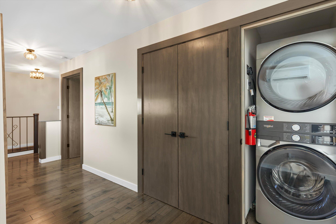
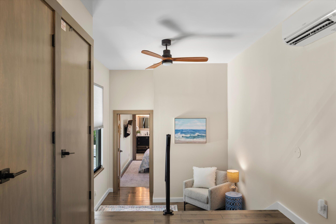
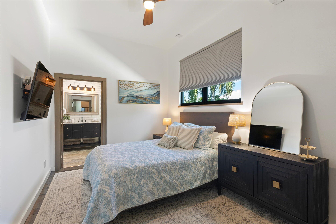
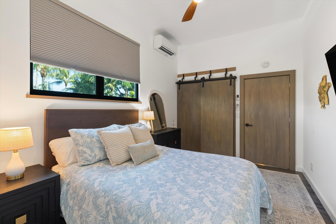
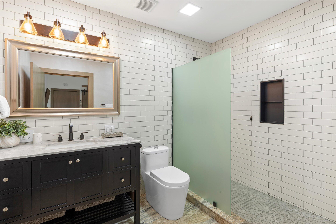
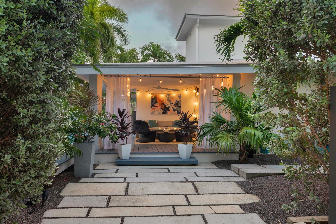
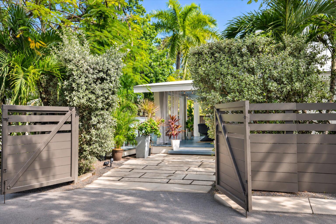
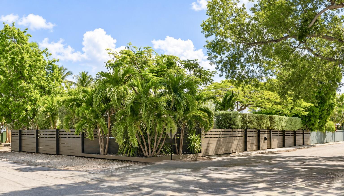
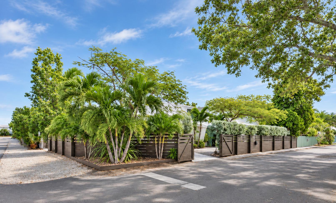
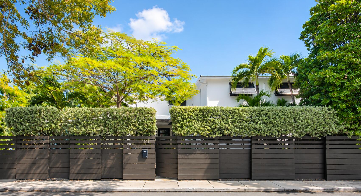
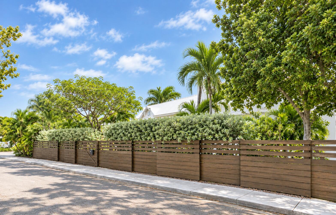
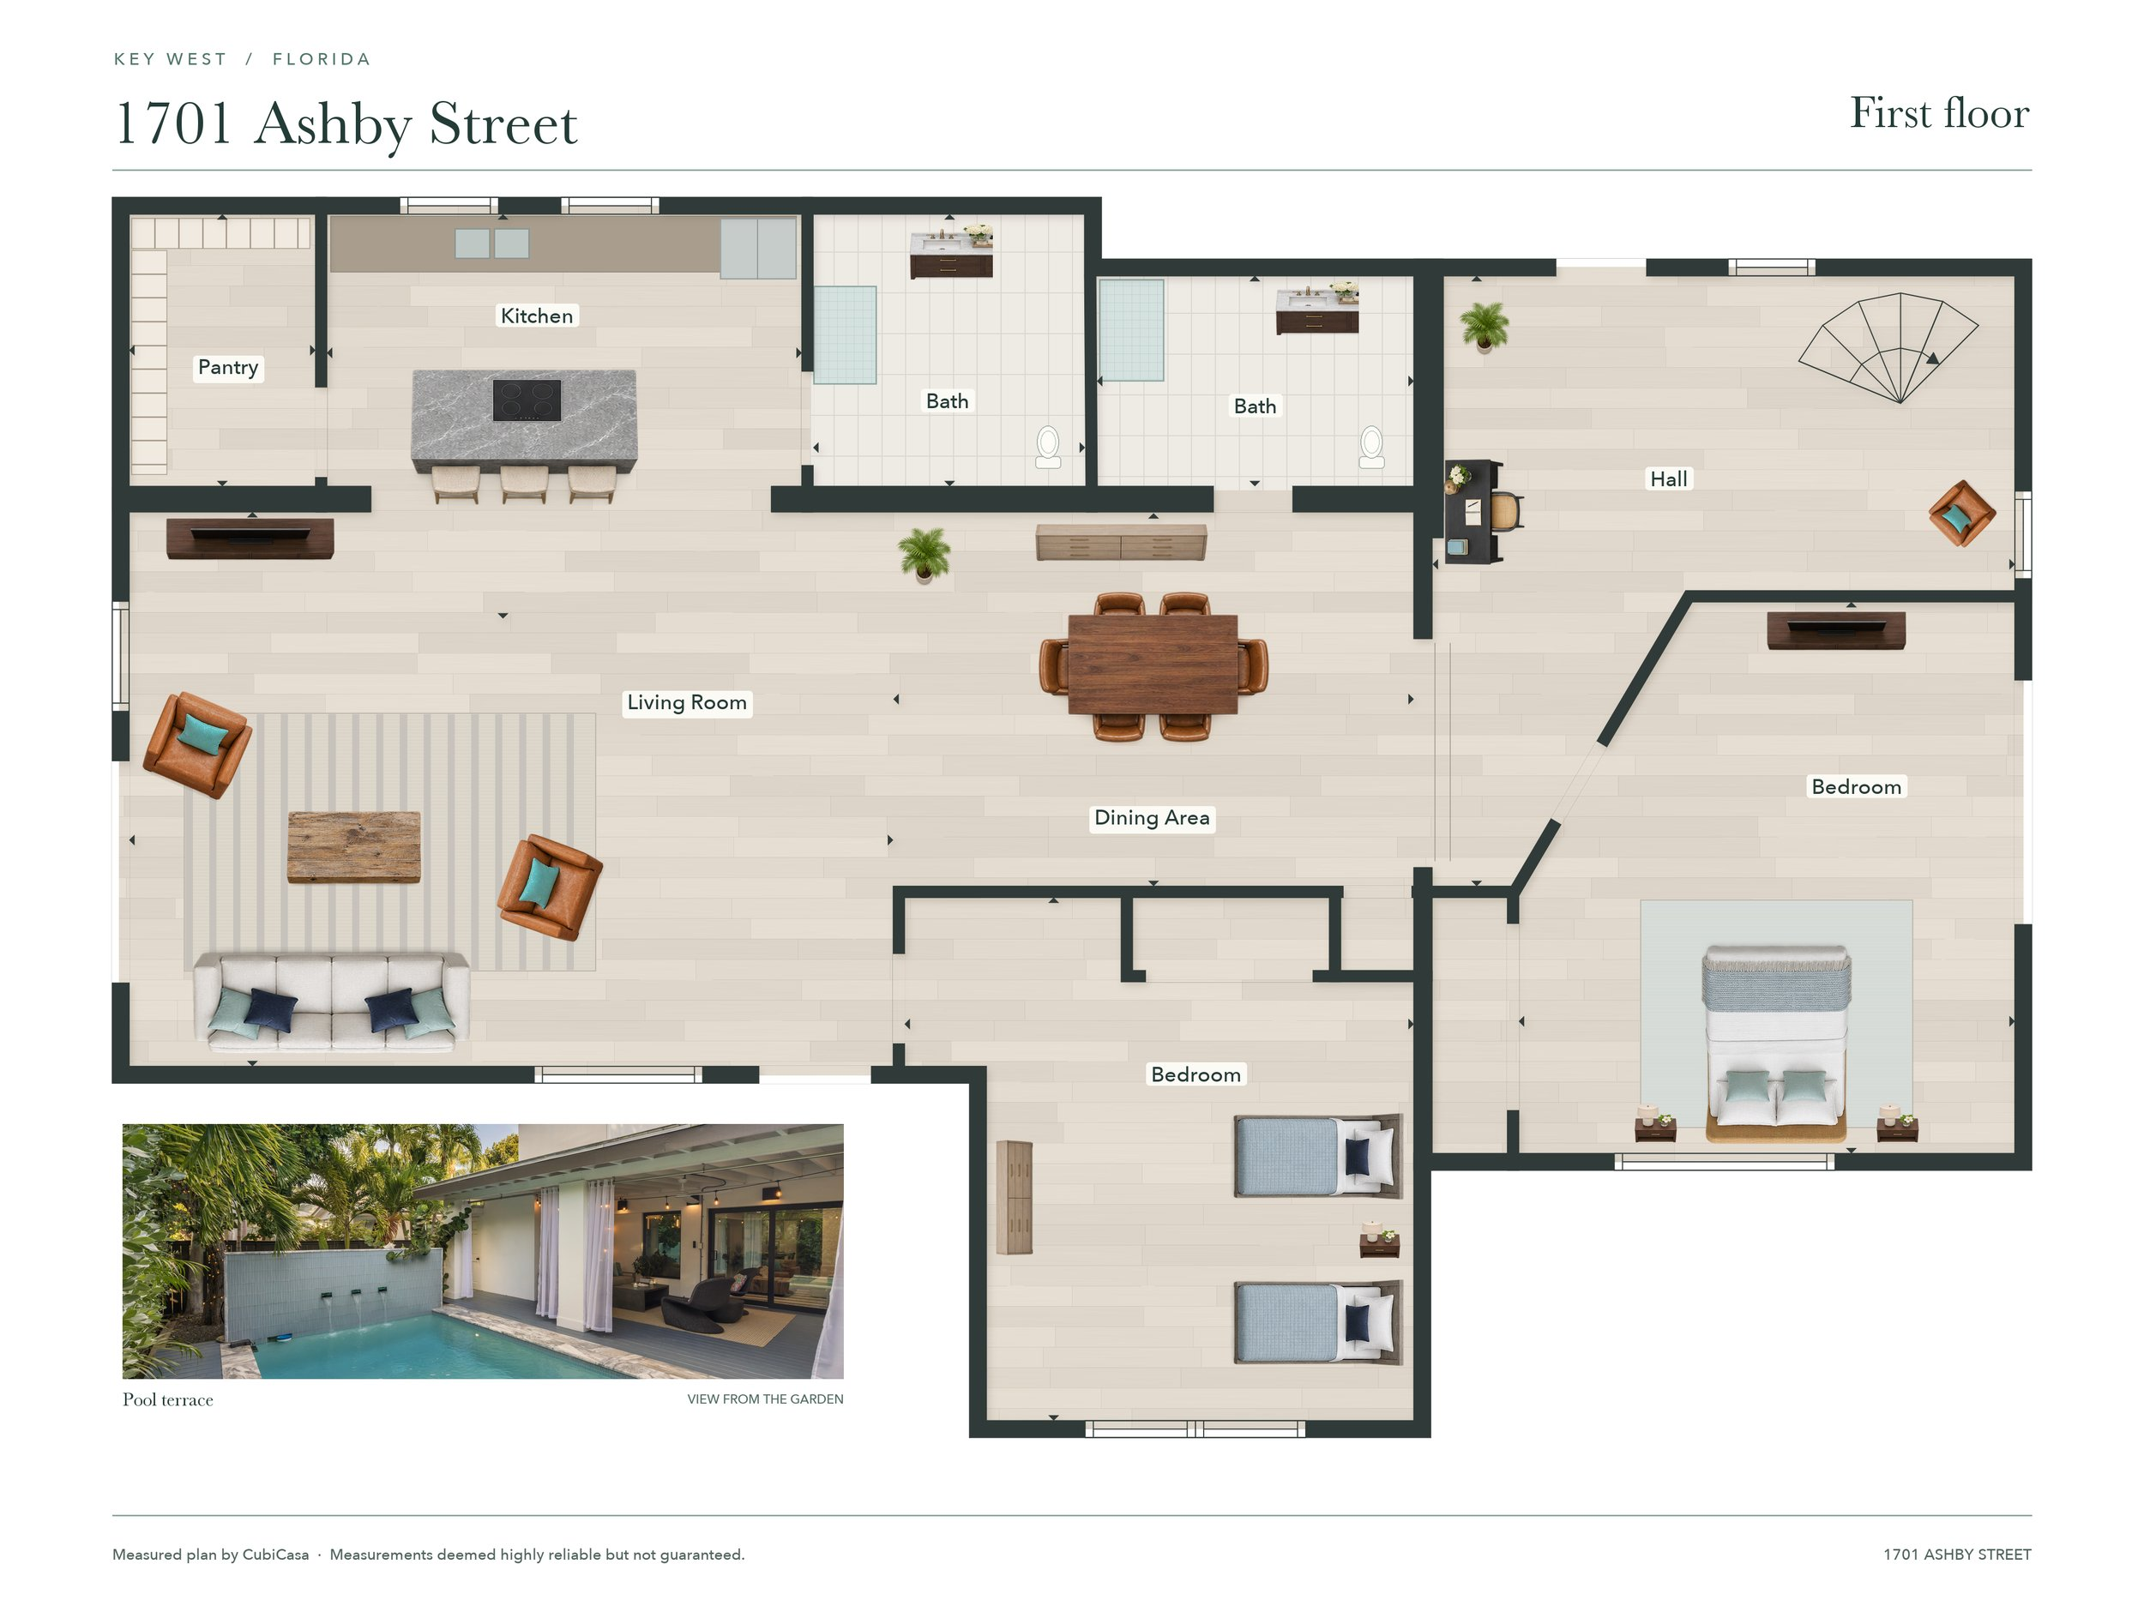
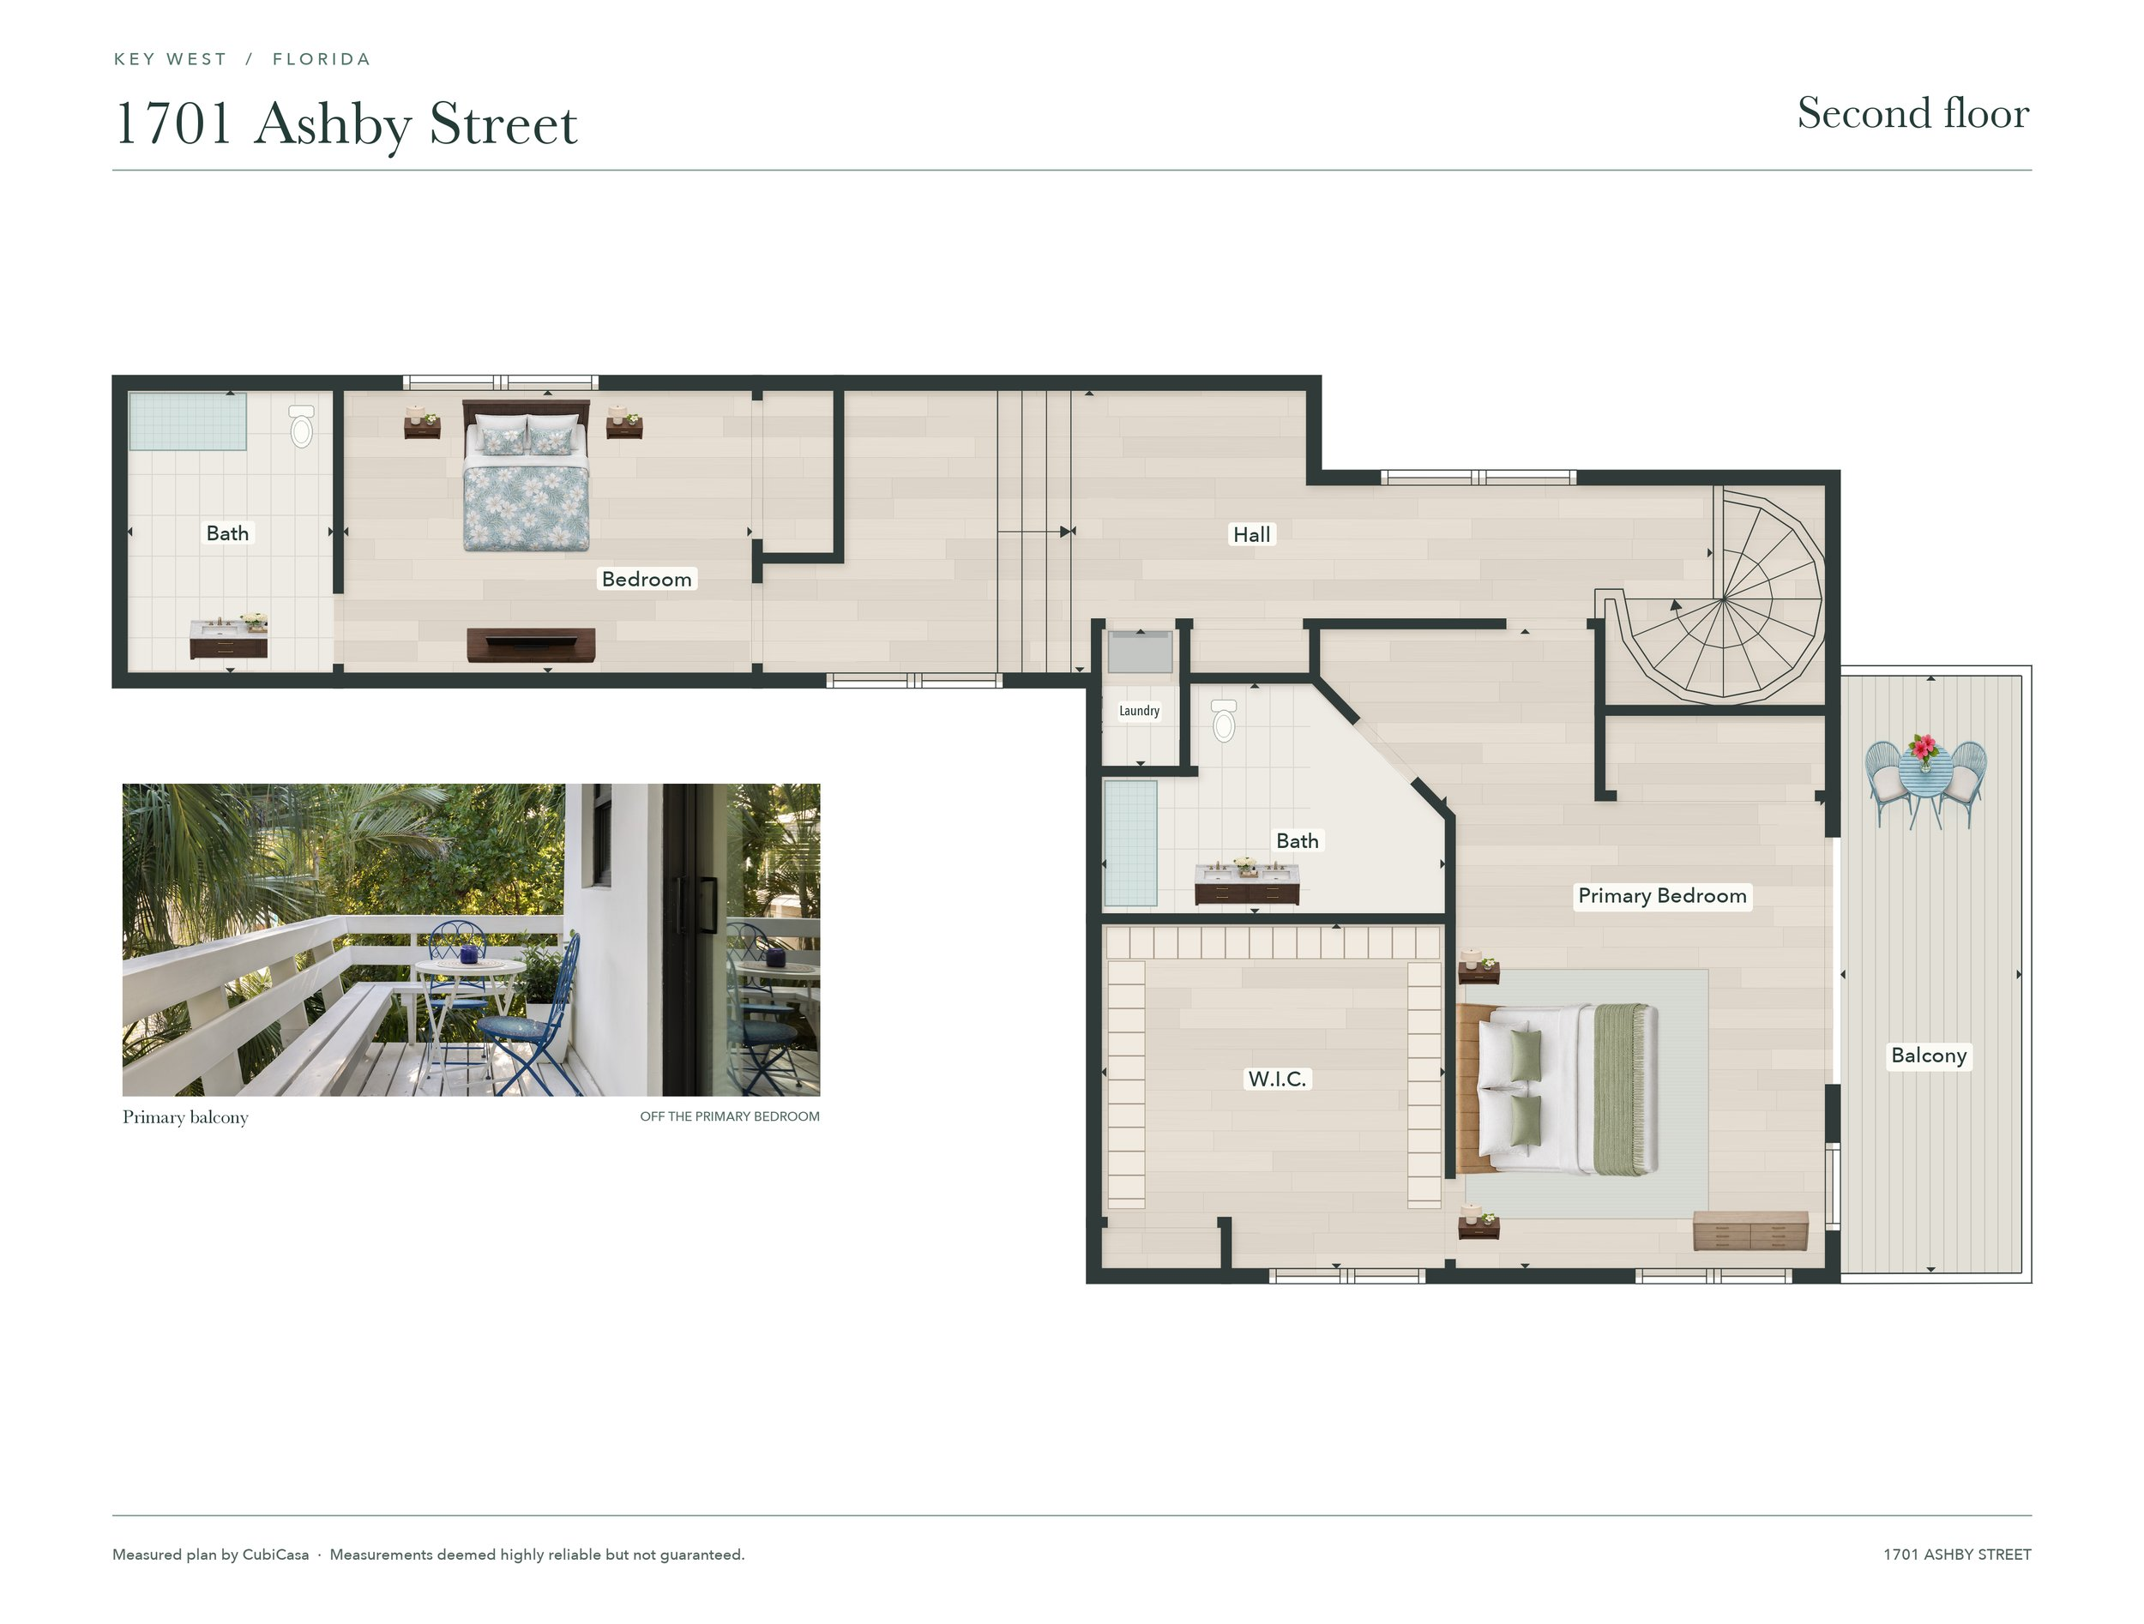
Step inside this beautifully renovated concrete residence, ideally situated in Midtown West, one of Key West's best-kept secrets. Just a quick bike ride from downtown restaurants, live music, and attractions, this fully fenced corner sanctuary has it all. Midtown West offers a relaxed neighborhood atmosphere, where friendly faces & leisurely evening strolls are part of everyday life. Just four blocks away are beaches, the White Street Pier, playgrounds, pickleball/tennis & the popular weekend Artisan Market. With a new roof, impact-rated windows and doors, and an exceptional price per square foot, this home delivers an impressive combination of location, style, value, and uncompromising structural integrity. Spanning an impressive 2,890 square feet, this turn-key residence offers four bedrooms & four full bathrooms, thoughtfully divided between two levels, with two and two on each floor. Expansive foyers on both levels and an enormous dressing room off the primary, offer flex space for reading nooks, fitness or work areas. Large, plentiful closets and a spacious kitchen pantry add to the home's everyday functionality. Modern conveniences include split AC systems, two washer/dryer hook-ups (one for each floor), two tankless, on-demand water heaters, engineered wood flooring, Italian granite countertops, and all-new appliances.
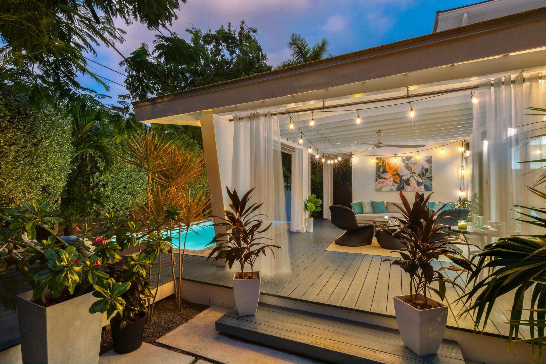
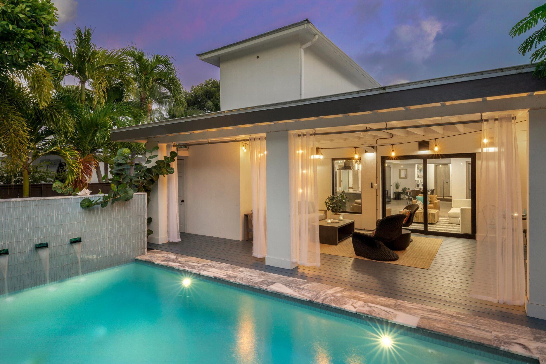
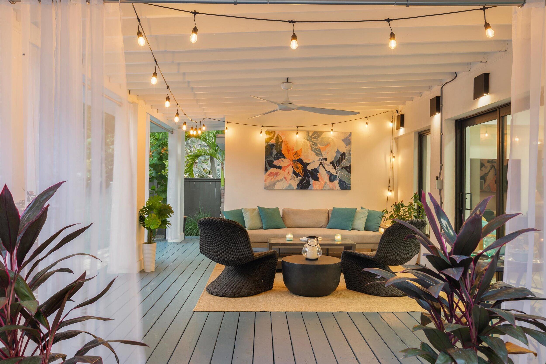
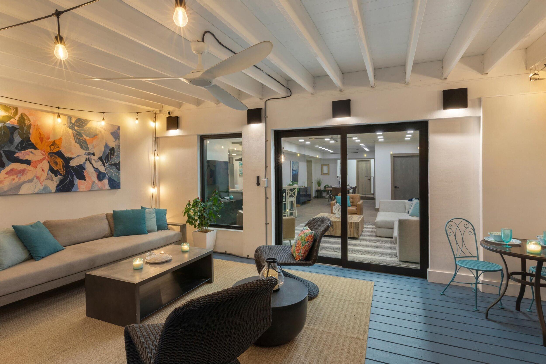
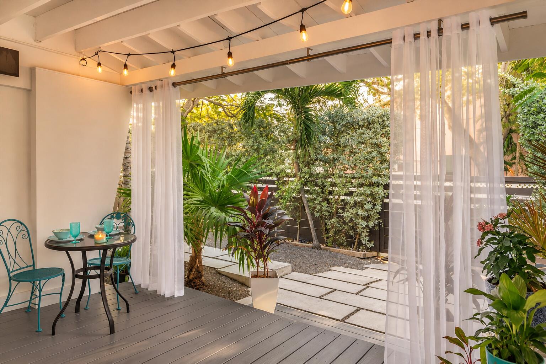
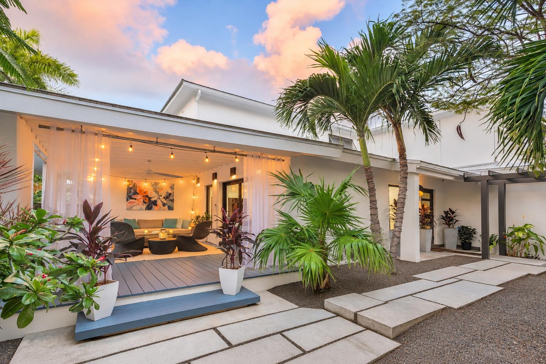
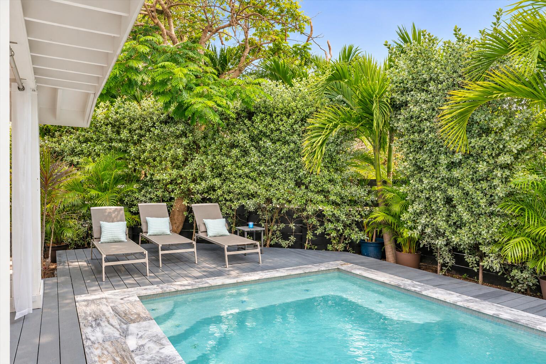
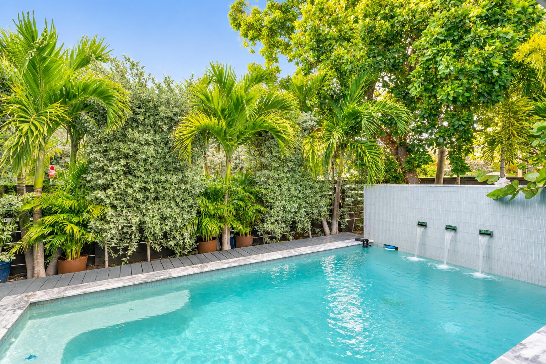
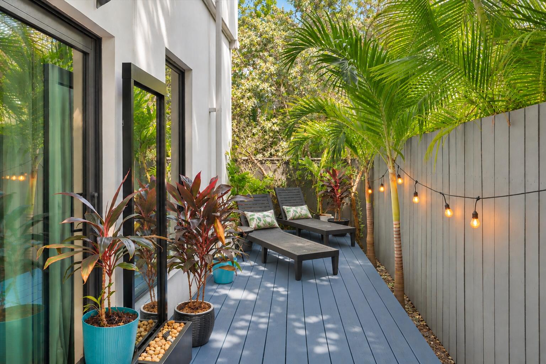
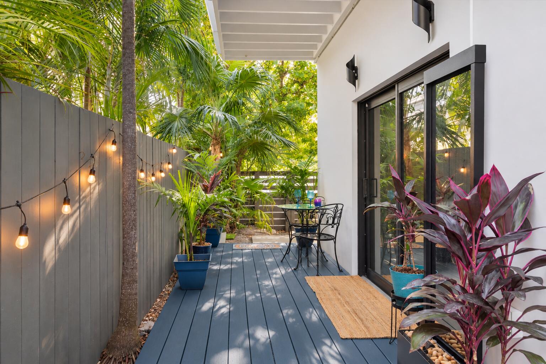
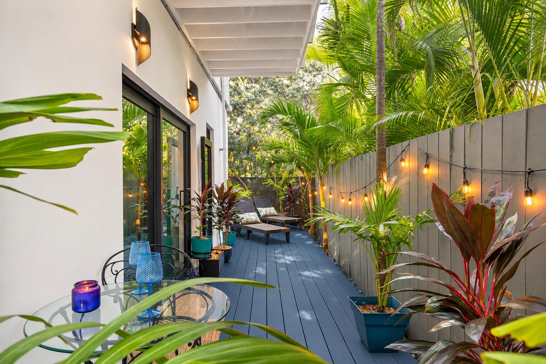
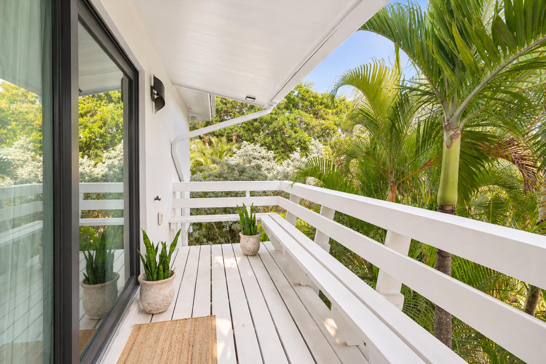
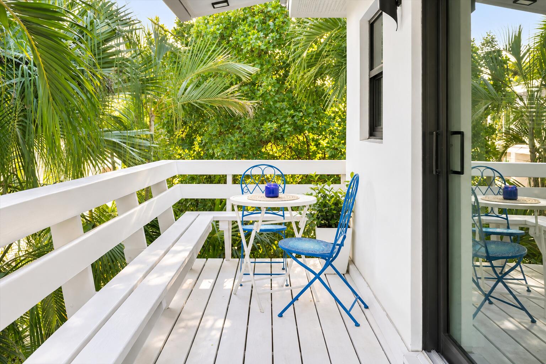
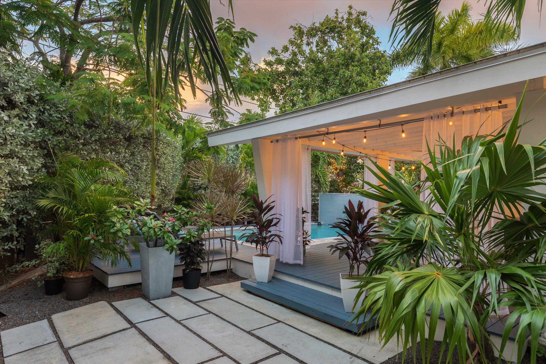
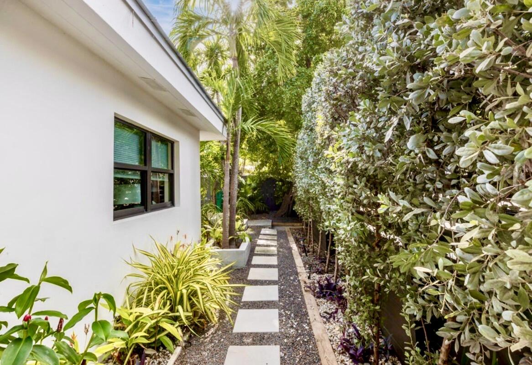
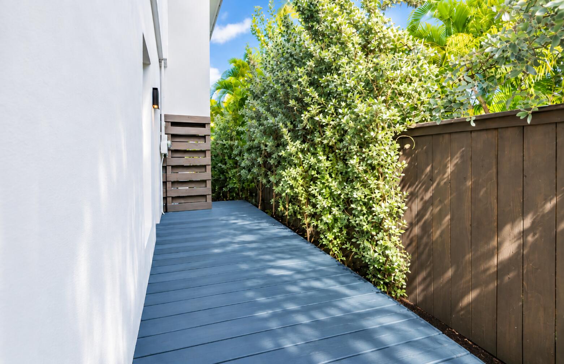
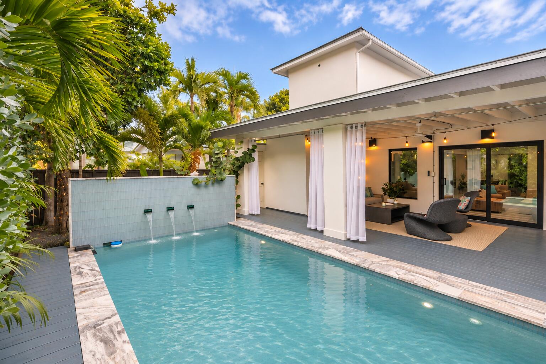
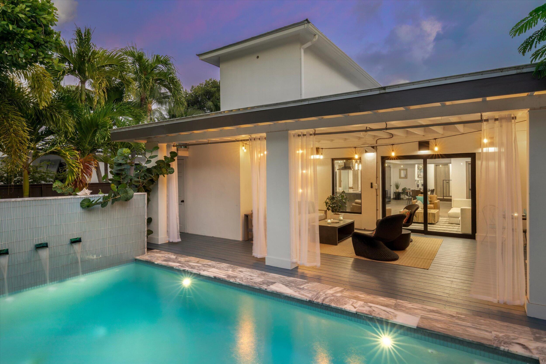
Outdoor living is equally appealing, with a private, heat-optional pool featuring a waterfall, a spacious covered lanai for lounging and dining, and multiple decks, including one just off the upstairs primary suite. Built with resilience, this formidable home offers strength, security and privacy but also exudes tropical charm and tranquility. It is a beautiful home, rich in polished details and extra touches. Whether entertaining friends, hosting family or enjoying a quiet evening at home, this home is ideal for every occasion. Additional outdoor storage, irrigation system & off-street parking complete this exceptional Midtown offering.

11/7/2026 11:00AM - 2:00PM EST

11/9/2026 11:00AM - 2:00PM EST

4
beds

4
baths

2,890 Sq.Ft. LIVING AREA

5,285 Sq.Ft. lot

Dawn Gonet

Dawn Gonet

Features & Amenities

Interior

  • total bedrooms4
  • Total bathrooms4
  • full bathrooms4
  • Flooring Wood, Tile
  • APPLIANCES Stainless Steel Appliance(s), Dishwasher, Disposal, Dryer, Ice Machine, Microwave, Oven, Range, Refrigerator, Washer
  • other interior Features Walk-in Closet(s), Pantry, Security System, Smoke Alarms, Split Bedroom, Storage

Area & Lot

  • Status For Sale
  • OPEN HOUSE

    11/7/2026 11:00AM - 2:00PM EST

    11/9/2026 11:00AM - 2:00PM EST

  • Living Area2,890 Sq.Ft.
  • Total Area2,890 Sq.Ft.
  • Lot Area5,285 Sq.Ft.
  • MLS® ID621969
  • TypeResidential
  • YEAR BUILT1958
  • NeighborhoodMid Town Key West
  • Architecture StylesAbove Flood
  • Water FrontageNone
  • View DescriptionNo Waterview

Exterior

  • PoolConcrete, In Ground, Decked
  • roofMetal
  • parkingOpen, Off Street
  • HEAT TYPECentral, Ductless
  • AIR CONDITIONINGDuctless, Central Air, Ceiling Fans(s)
  • security FeaturesOn Premises System
  • other exterior FeaturesRain Gutters, Lighting, Lanai, Privacy Wall/Fence, Sprinkler System, Storage

Financial

  • Sales Price$2,380,000
  • Real Estate Tax $13,054/yr
  • Zoning HDR - High Density Residential
image

Schedule a Showing

We would love to show you our beautiful property. Please select your preferred date and time below. An agent will be in touch shortly to confirm your appointment.

Schedule a Showing

We would love to show you our beautiful property. Please select your preferred date and time below. An agent will be in touch shortly to confirm your appointment.

Thank you for your interest in 1701 Ashby Street, Key West, FL 33040. We are reviewing your request and will be in touch shortly!

Mortgage Calculator

Estimate your monthly mortgage payment, including the principal and interest, property taxes, and HOA. Adjust the values to generate a more accurate rate.

All estimates are provided for informational purposes only. Actual amounts may vary.
$0,000 Your Payment 20 15 65
$0,000 Your Payment

Mid Town Key West

Explore

Work With Us

Whether you're buying or selling in the Florida Keys, get expert guidance, local insight, and a smooth experience from start to finish.

Follow Us on Instagram