Leave a Message

By providing your contact information to Berkshire Hathaway HomeServices Keys Real Estate | Knight & Gardner Realty, your personal information will be processed in accordance with Berkshire Hathaway HomeServices Keys Real Estate | Knight & Gardner Realty's Privacy Policy. By checking the box(es) below, you expressly consent to receive marketing or promotional real estate communication from Berkshire Hathaway HomeServices Keys Real Estate | Knight & Gardner Realty in the manner selected by you. For SMS text messages, message frequency varies. Message and data rates may apply. Consent is not a condition of purchase of any goods or services. You may opt out of receiving further communications from Berkshire Hathaway HomeServices Keys Real Estate | Knight & Gardner Realty at any time. To opt out of receiving SMS text messages, reply STOP to unsubscribe. SMS text messaging is subject to our Terms of Use.

Thank you for your message. We will be in touch with you shortly.

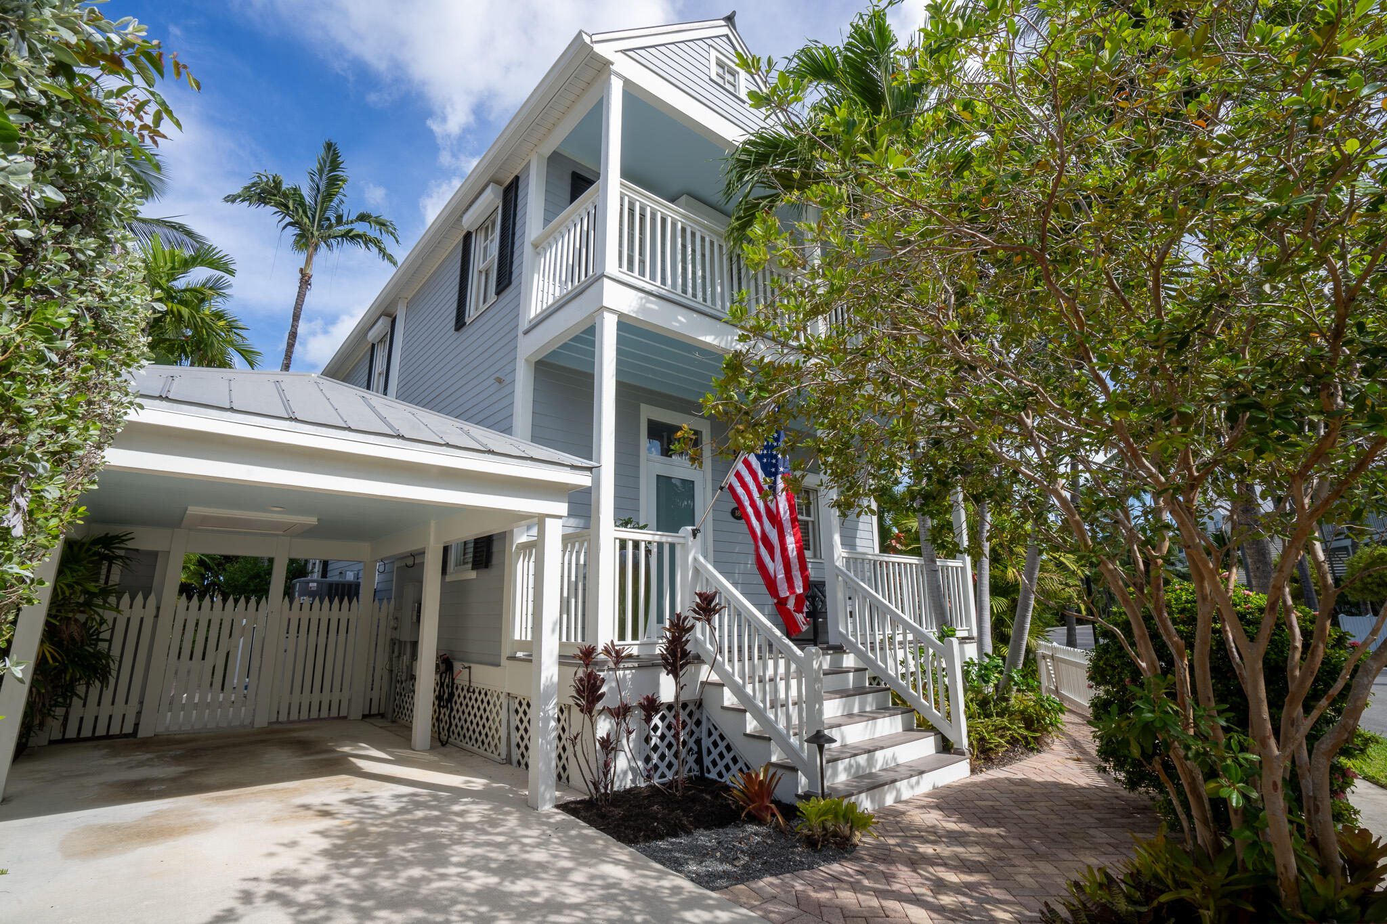
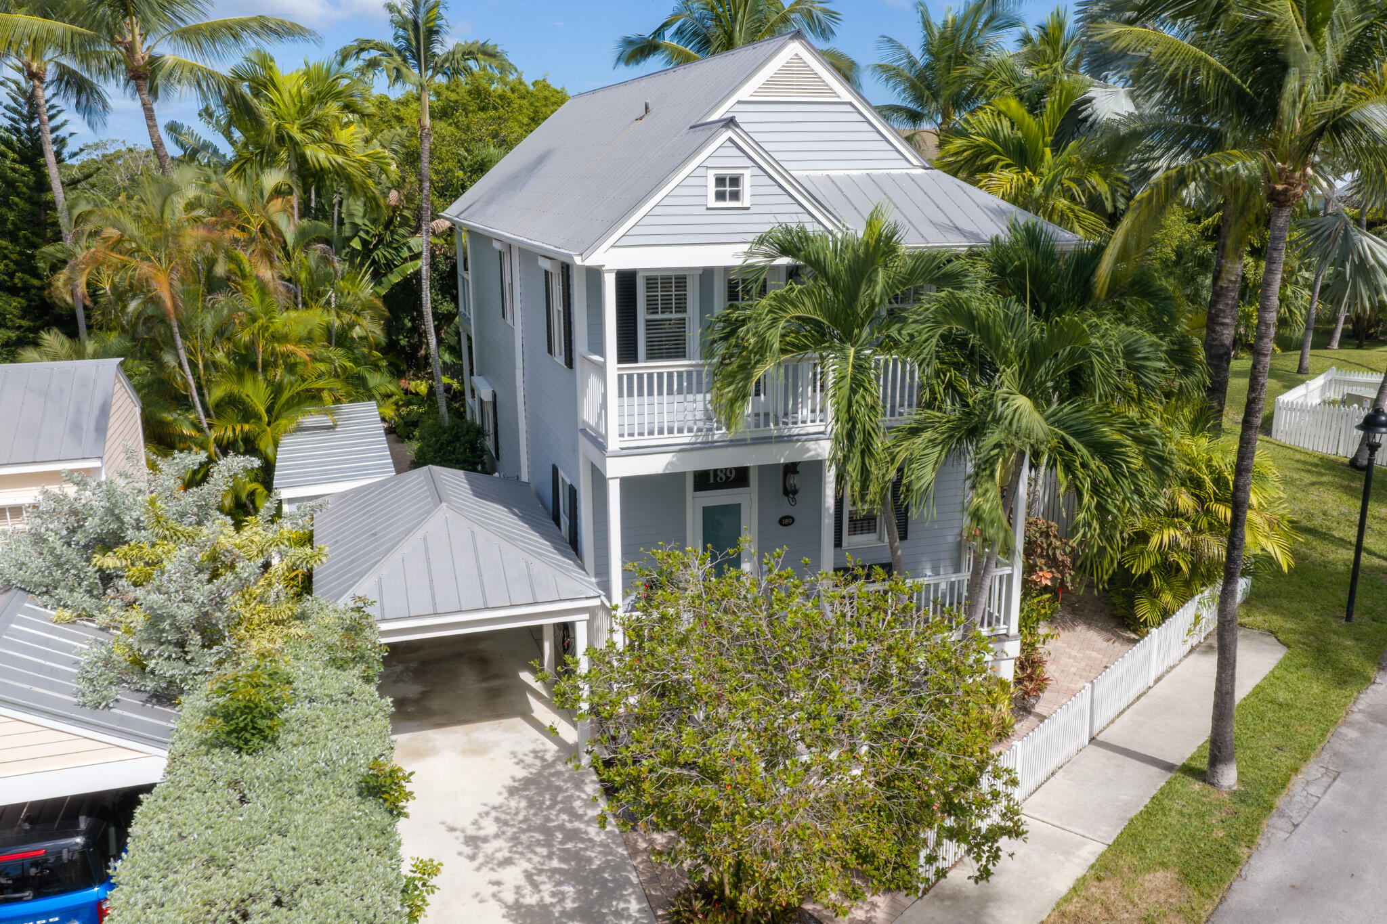
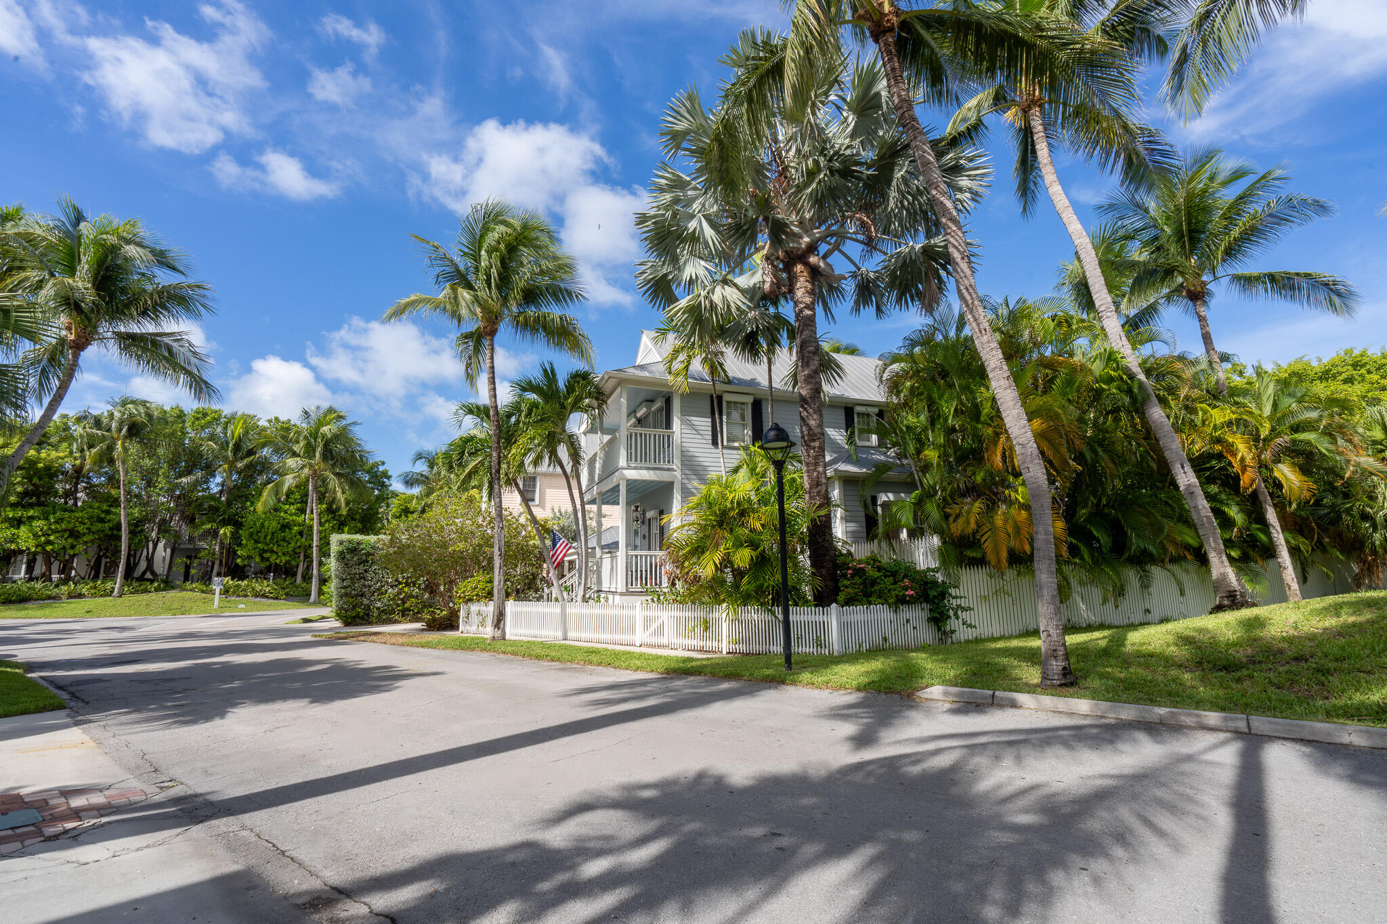
White two-story house with balconies and a picket fence beneath palm trees beside a quiet street.
189 Golf Club Drive
189 Golf Club Drive
189 Golf Club Drive
189 Golf Club Drive
189 Golf Club Drive
189 Golf Club Drive
189 Golf Club Drive
189 Golf Club Drive
189 Golf Club Drive
189 Golf Club Drive
189 Golf Club Drive
189 Golf Club Drive
189 Golf Club Drive
189 Golf Club Drive
189 Golf Club Drive
189 Golf Club Drive
SEE ALL PHOTOS
White two-story house with balconies and a picket fence beneath palm trees beside a quiet street.
189 Golf Club Drive
189 Golf Club Drive
189 Golf Club Drive
189 Golf Club Drive
189 Golf Club Drive
189 Golf Club Drive
189 Golf Club Drive
189 Golf Club Drive
189 Golf Club Drive
189 Golf Club Drive
189 Golf Club Drive
189 Golf Club Drive
189 Golf Club Drive
189 Golf Club Drive
189 Golf Club Drive
189 Golf Club Drive
Sold

189 Golf Club Drive

189 Golf Club Drive, Key West, FL 33040

$1,720,000
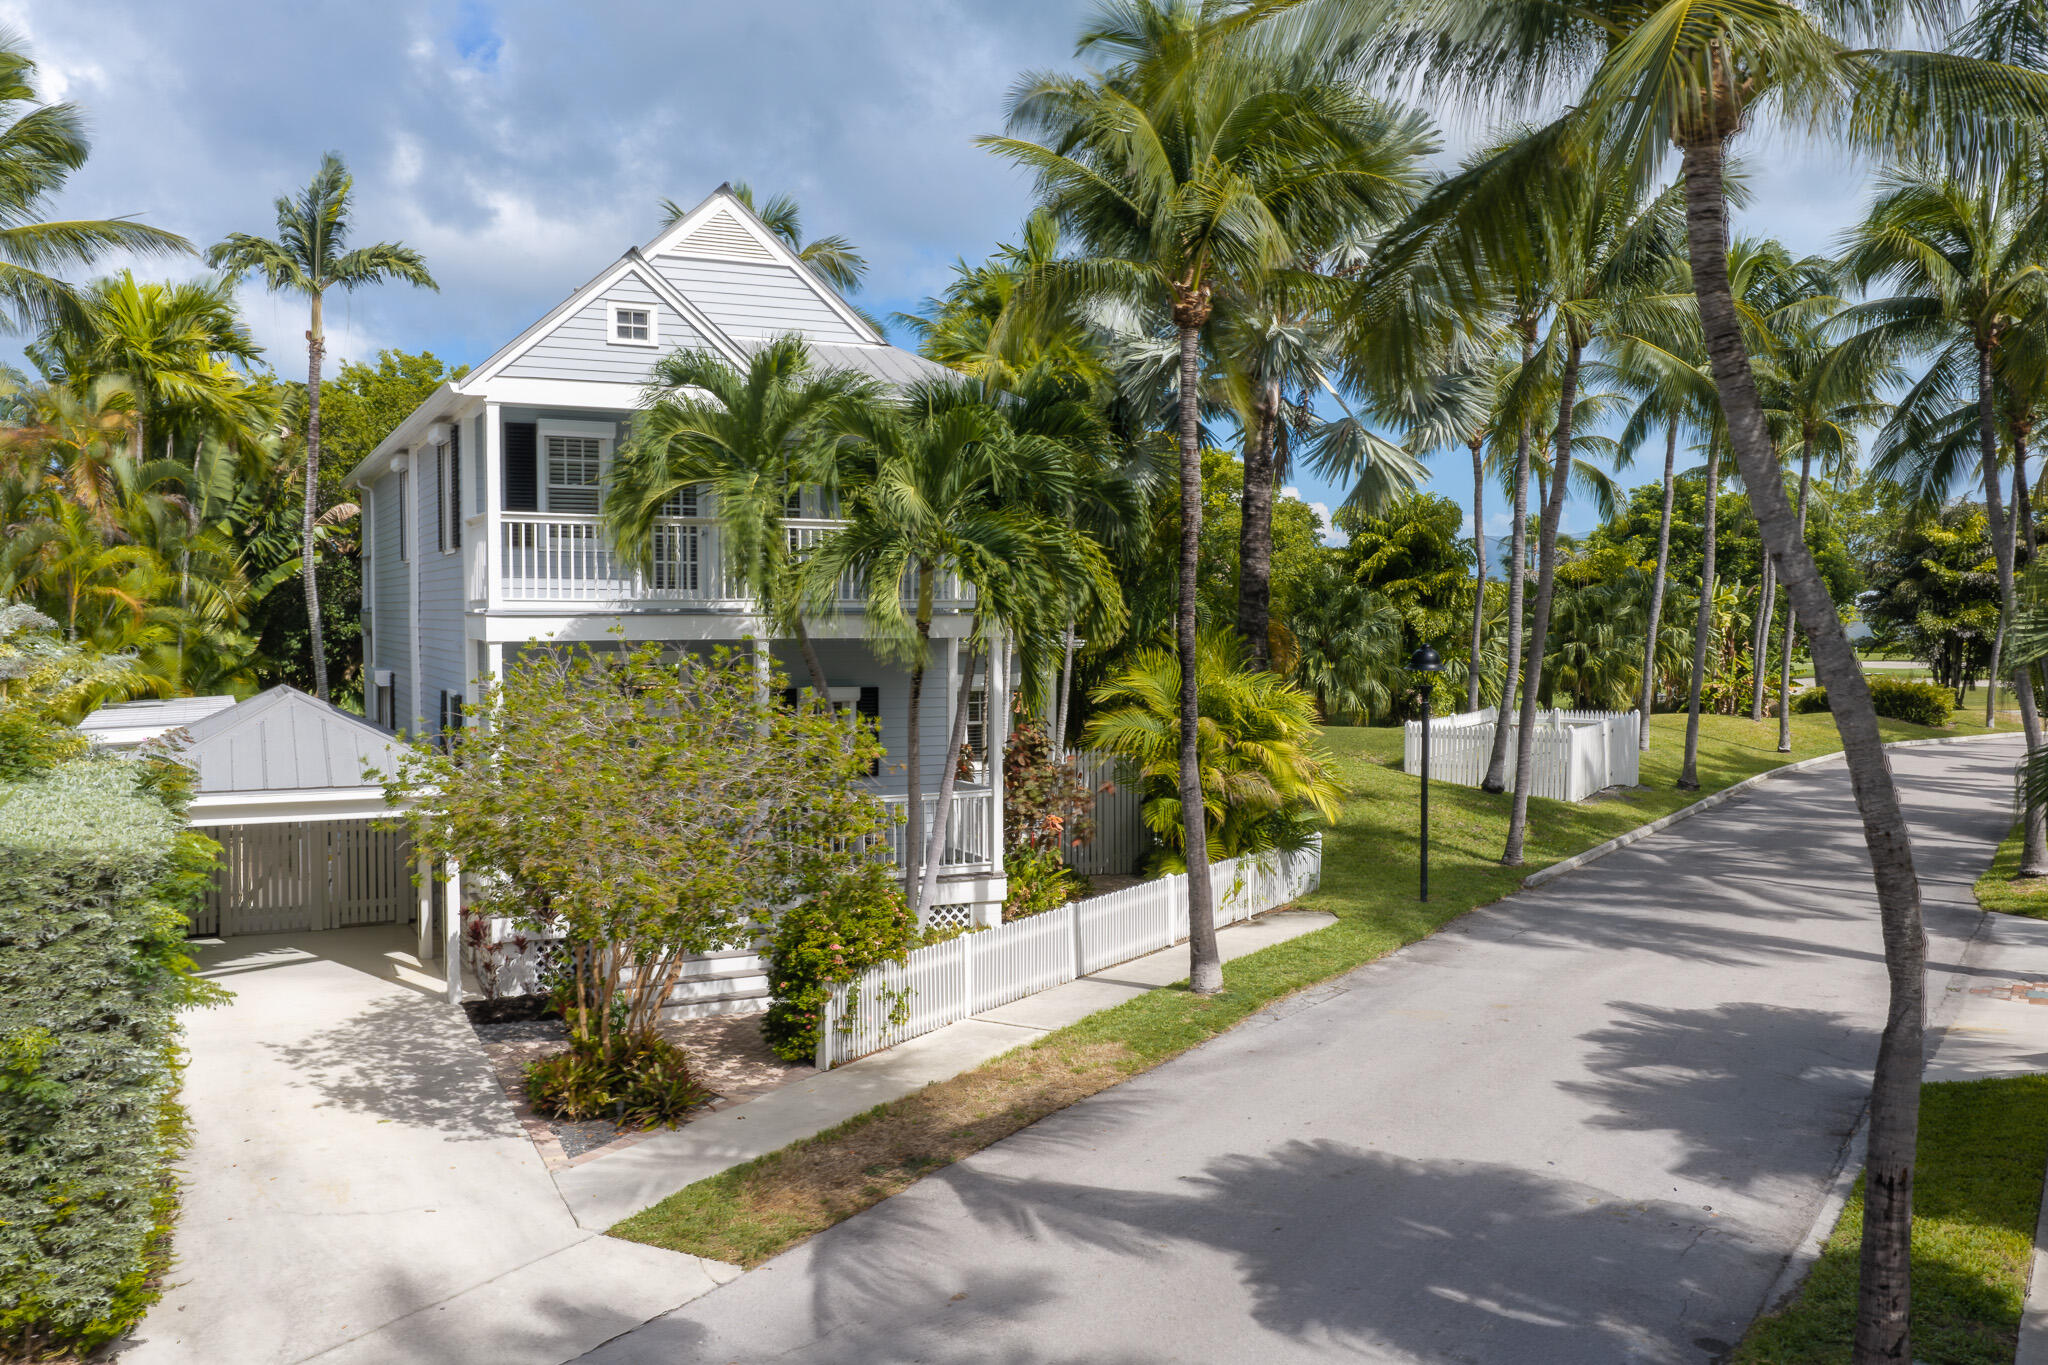
Rarely does a home capture the essence of island living with this much charm, presence and sophistication. A true Crown Jewel of the Sanctuary distinguished by classic Key West architecture, extraordinary tropical landscaping and an unmistakable sense of arrival.
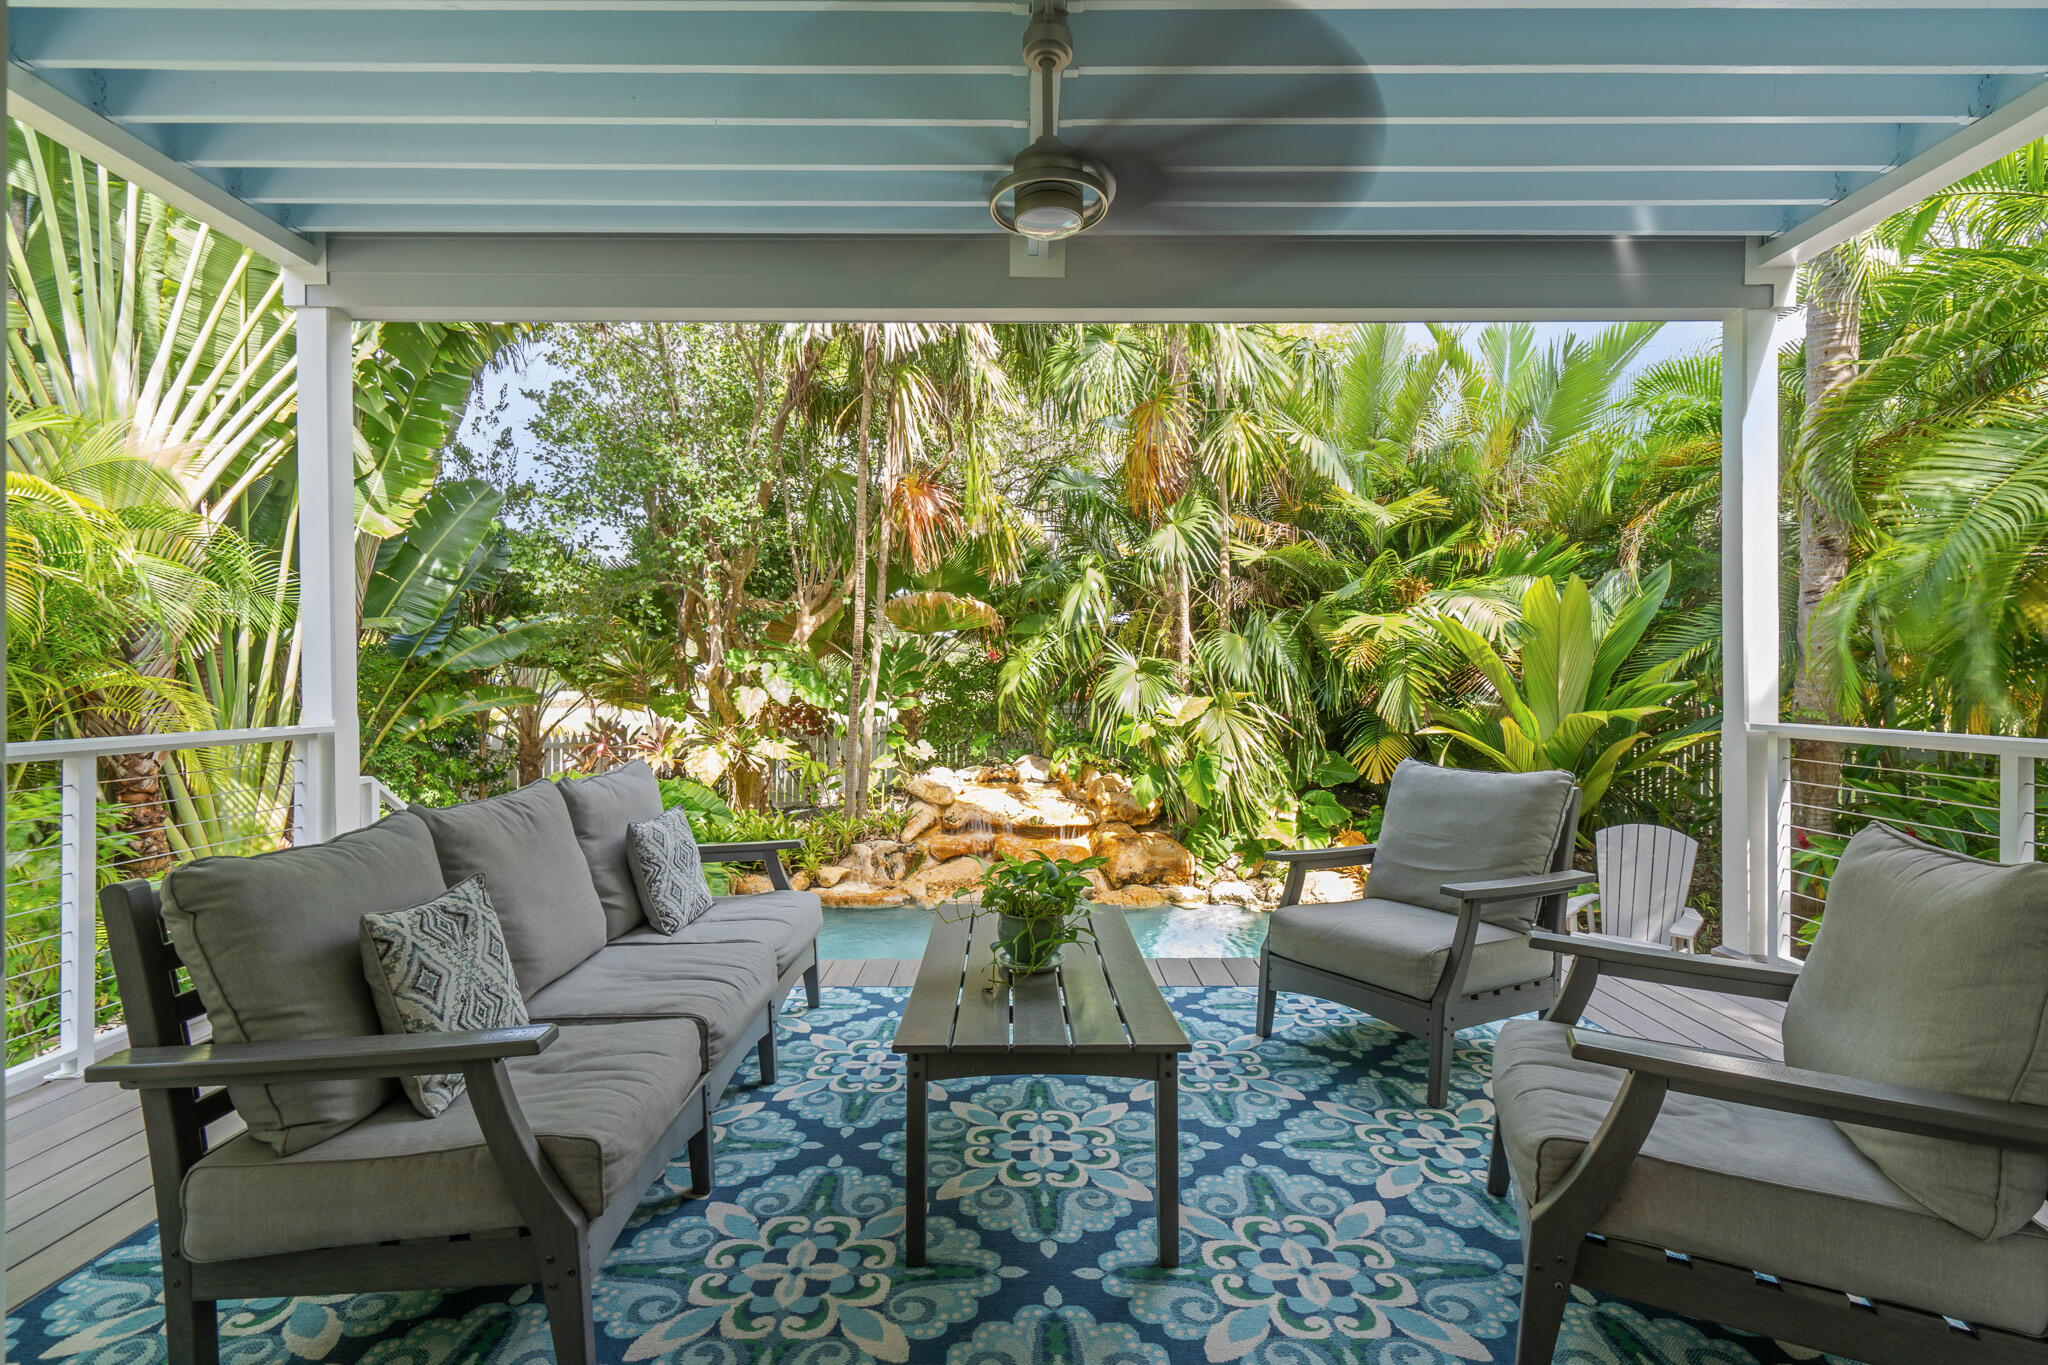
Upper and lower covered porches further extend the living experience outdoors and a private driveway and covered carport provide valuable convenience.
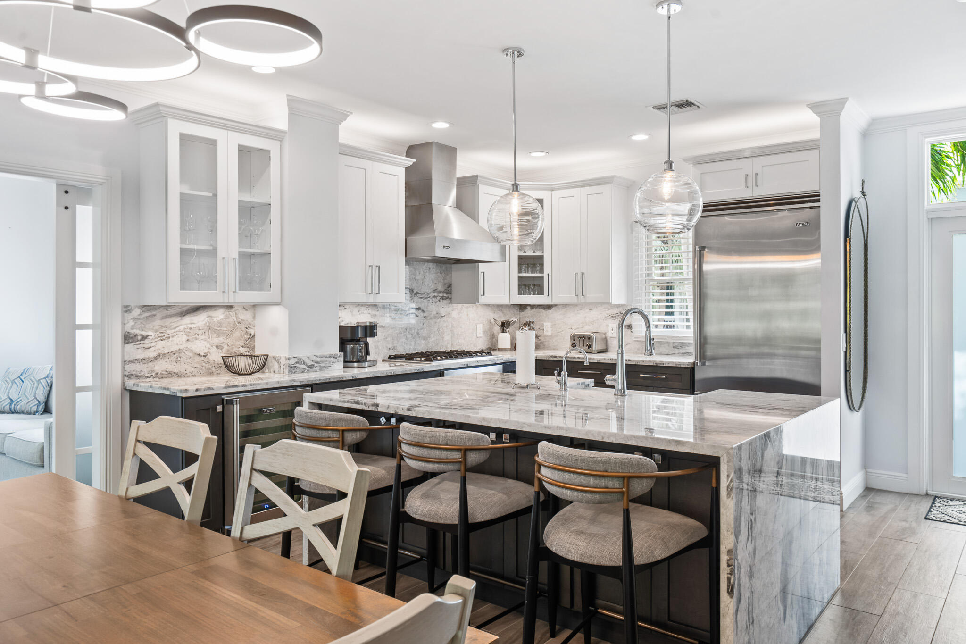
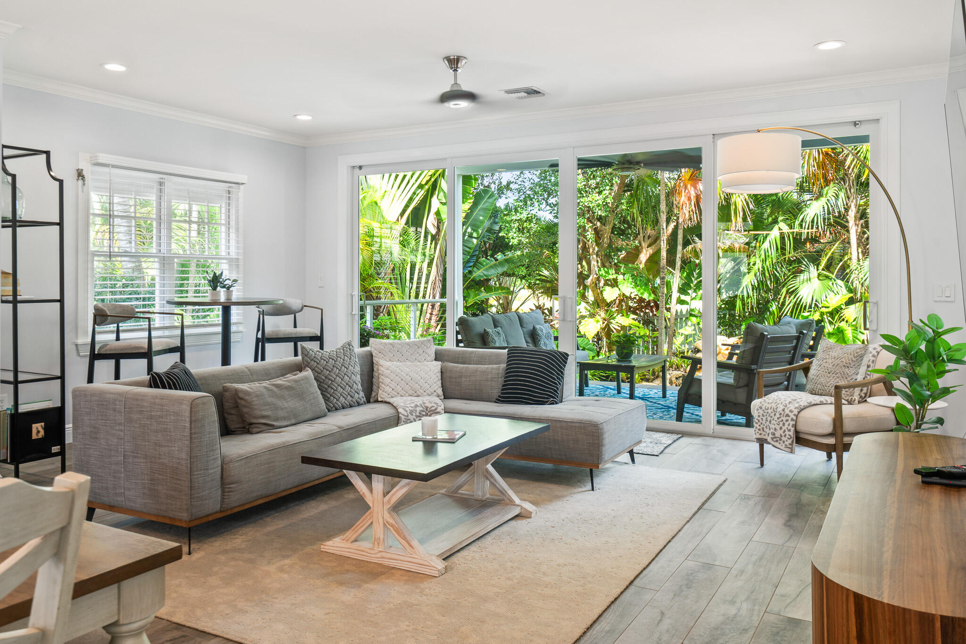
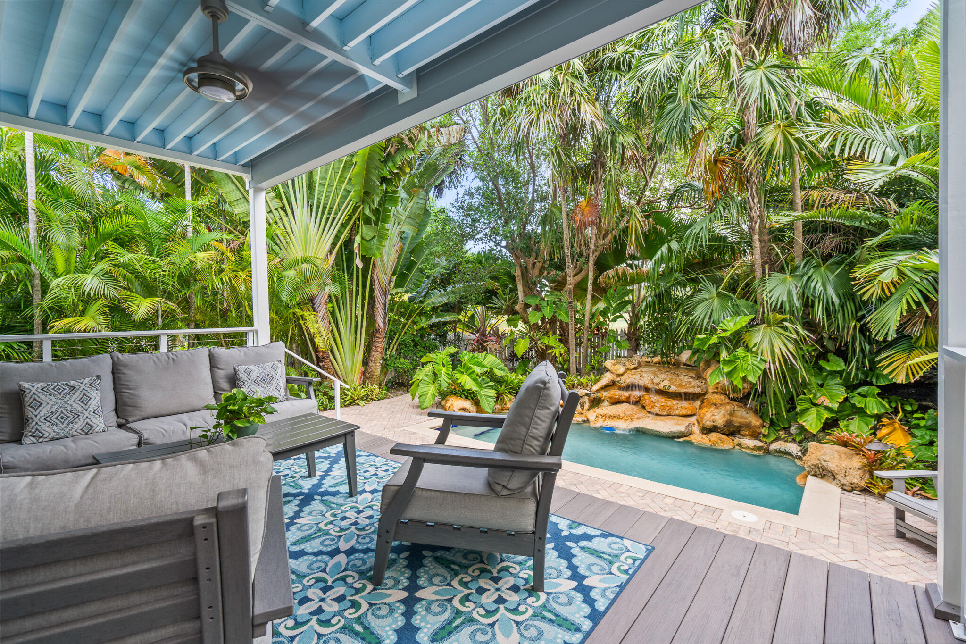
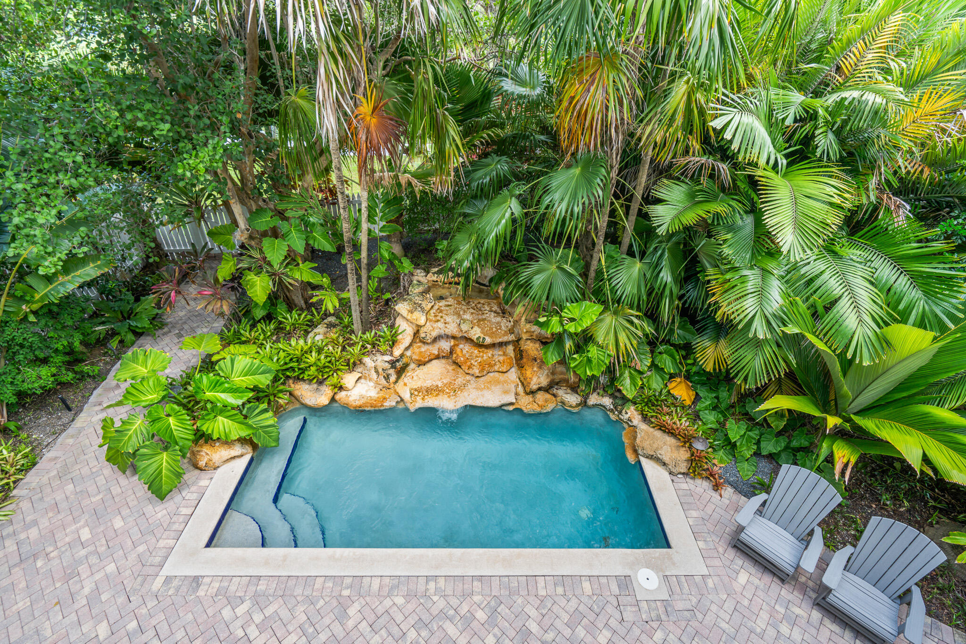
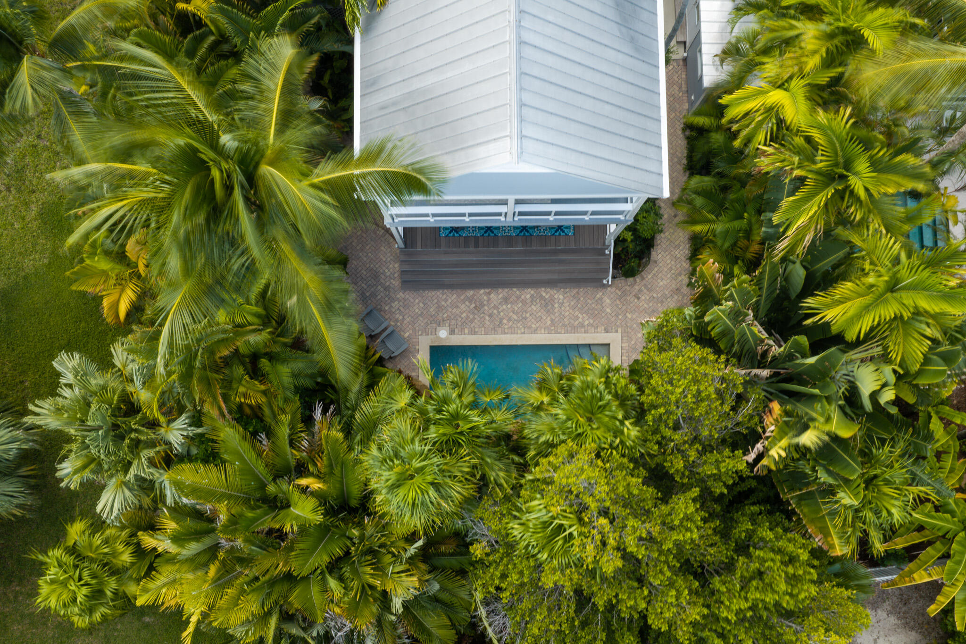
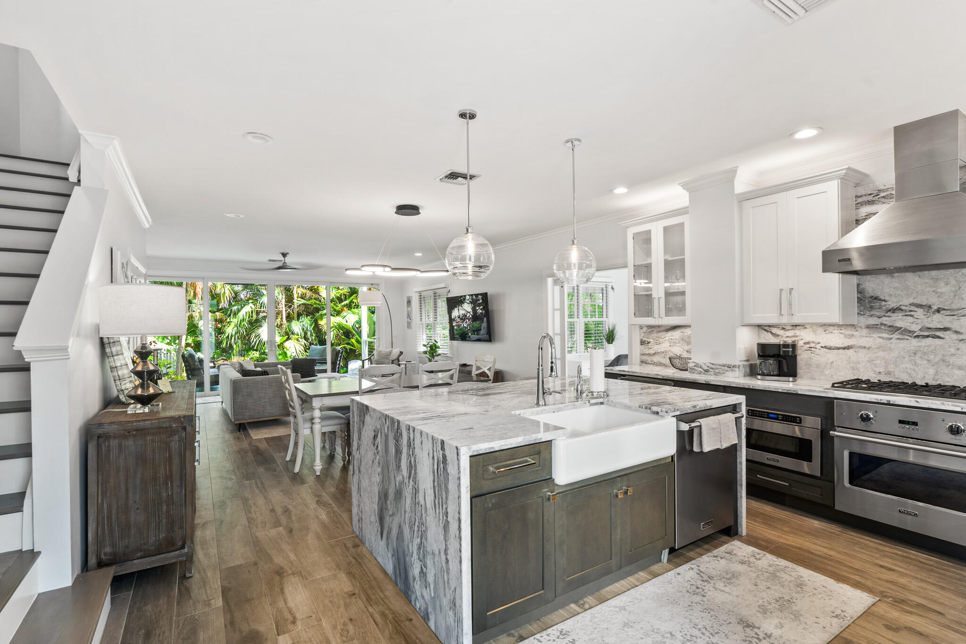
Inside, this 3-bedroom, 2.5 bath home with den has been thoughtfully transformed for modern island living. The light-filled open floor plan brings the kitchen, dining and living areas together beautifully. At the heart of the home, a striking designer kitchen pairs white cabinetry with contrasting lower cabinets, dramatic stone surfaces, an expansive waterfall-edge island with Arhaus seating, and a suite of stainless Viking appliances. Just beyond, the spacious living area draws your eye immediately outdoors. Walls of glass open to a covered back veranda and a backdrop of lush greenery, blurring the distinction between indoors and out. Step outside and discover a secluded tropical oasis. Layers of mature palms and exotic foliage surround the private pool, creating exceptional privacy and the atmosphere of a hidden island retreat. A custom designed rock waterfall cascades into the pool, while brick pavers and tropical plantings complete the setting. The covered outdoor living area overlooks it all, offering a shaded place to relax, entertain or simply enjoy the sounds of the waterfall and palms.
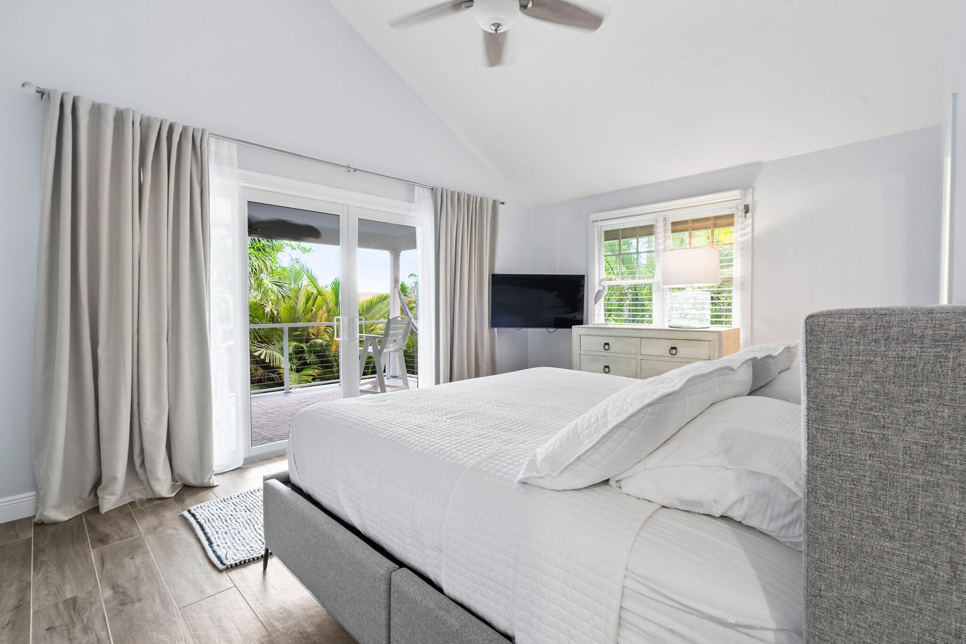
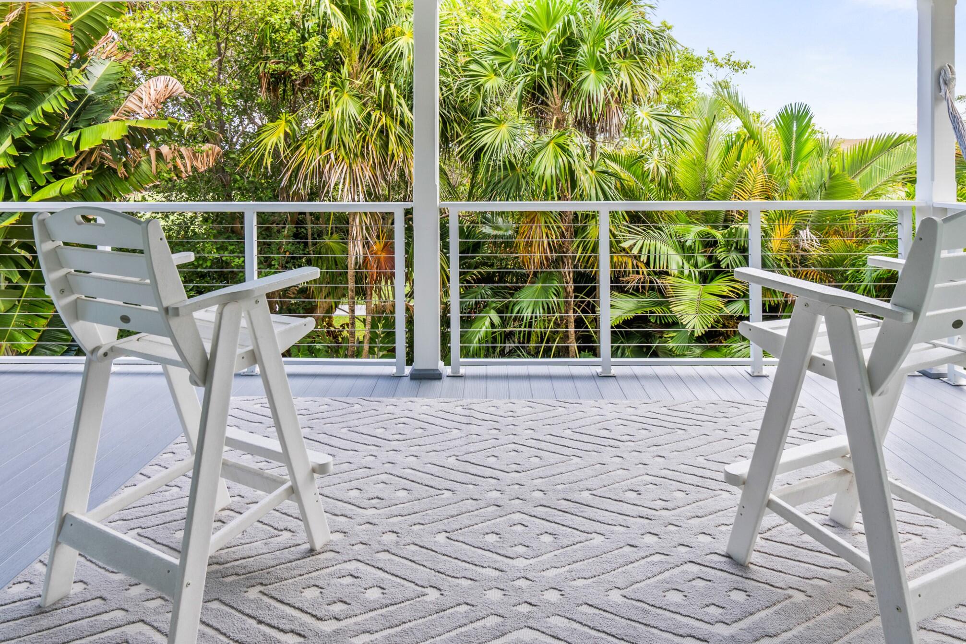
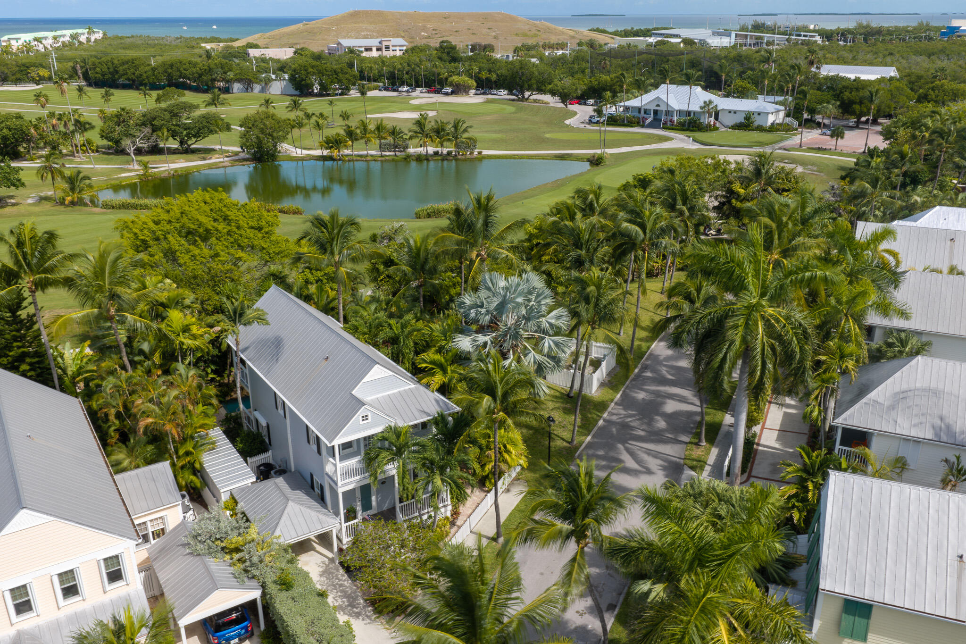
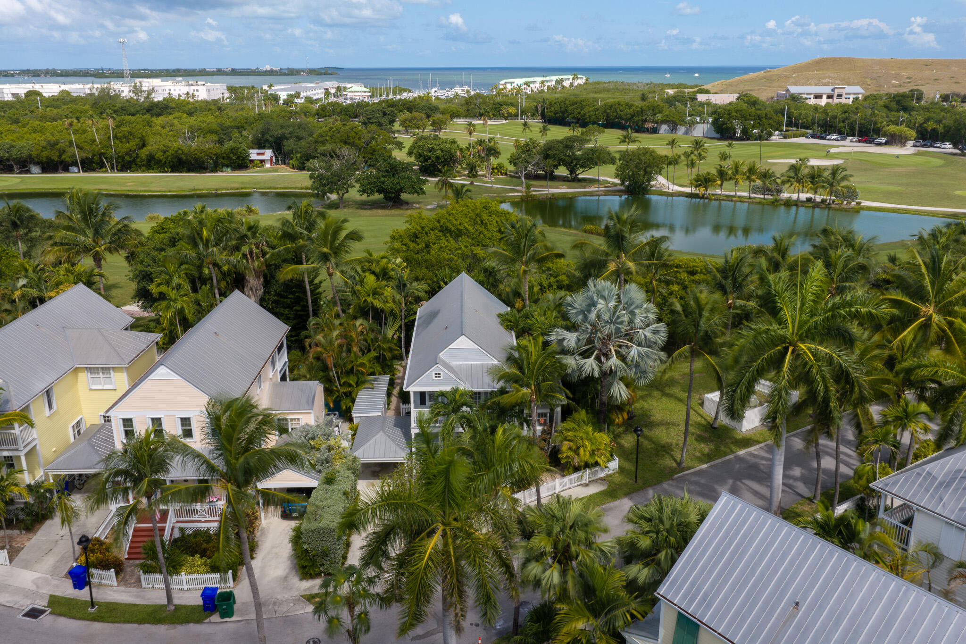
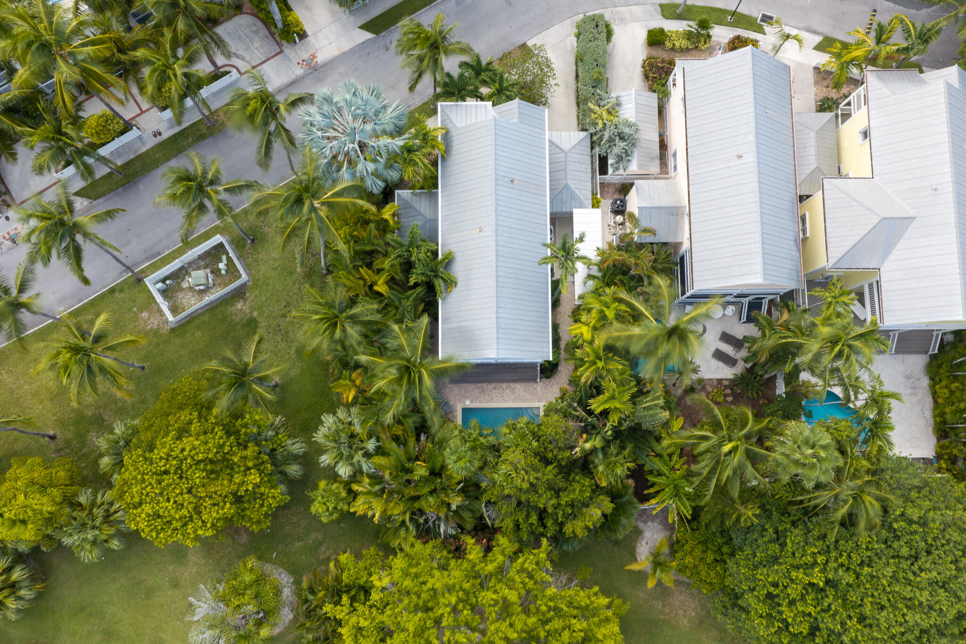
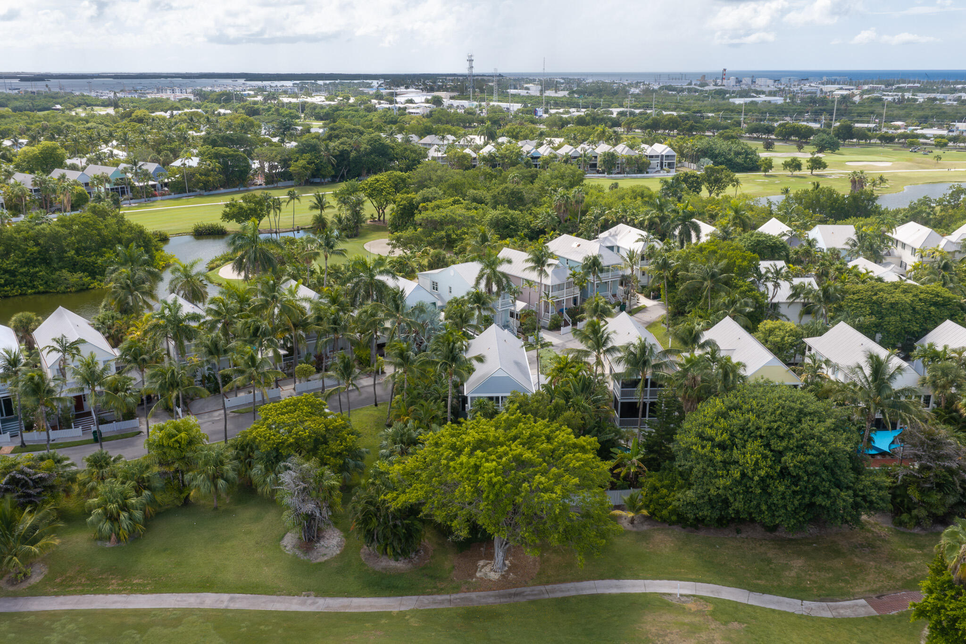
Upstairs, the home continues to embrace its surroundings, with a primary suite that offers a large balcony opening to views across the tropical canopy, a peaceful perch for morning coffee or an evening escape. The aerial perspective reveals how special this home truly is. Surrounded by the sweeping fairways and tranquil ponds, it offers the rare combination of a beautifully updated home, extraordinary privacy and an unmistakable connection to the island environmen
3
beds

3
baths

1,600 Sq.Ft. LIVING AREA

4,867 Sq.Ft. lot

Lori Langton

Lori Langton

Features & Amenities

Interior

  • total bedrooms3
  • Total bathrooms3
  • full bathrooms2
  • half bathroom1
  • Flooring Tile
  • APPLIANCES Stainless Steel Appliance(s), Dishwasher, Disposal, Dryer, Gas Appliances, Microwave, Oven, Range, Refrigerator, Washer, Water Purification, Wine Cooler
  • other interior Features Built-in Cabinets, Drapes/Blinds Incl, Quartz Countertops, Storage

Area & Lot

  • Status Sold
  • Date Sold August 28, 2026
  • Living Area1,600 Sq.Ft.
  • Total Area1,600 Sq.Ft.
  • Lot Area4,867 Sq.Ft.
  • MLS® ID621144
  • TypeResidential
  • YEAR BUILT1999
  • NeighborhoodKey West Golf Club
  • Architecture StylesAbove Flood
  • Water FrontageNone
  • View DescriptionNo Waterview

Exterior

  • PoolConcrete, Heated, In Ground
  • roofMetal
  • parkingGuest, Carport
  • HEAT TYPECentral
  • AIR CONDITIONINGCentral Air, Ceiling Fans(s)
  • security FeaturesElectric Gate, Manned Gate, Patrolled Area
  • other exterior FeaturesRain Gutters, Lighting, Fencing, Shed, Sprinkler System, Water Display

Financial

  • Sales Price$1,720,000
  • Real Estate Tax $11,285/yr
  • HOA $510/mo
  • Zoning PRD - Planned Redevelopment & Development Dist

Key West Golf Club

Explore

Work With Us

Whether you're buying or selling in the Florida Keys, get expert guidance, local insight, and a smooth experience from start to finish.

Follow Us on Instagram