Leave a Message

Thank you for your message. We will be in touch with you shortly.

44 Spoonbill Way 1
44 Spoonbill Way 1
44 Spoonbill Way 1
44 Spoonbill Way 1
44 Spoonbill Way 1
44 Spoonbill Way 1
44 Spoonbill Way 1
44 Spoonbill Way 1
44 Spoonbill Way 1
44 Spoonbill Way 1
44 Spoonbill Way 1
44 Spoonbill Way 1
44 Spoonbill Way 1
44 Spoonbill Way 1
44 Spoonbill Way 1
44 Spoonbill Way 1
44 Spoonbill Way 1
44 Spoonbill Way 1
44 Spoonbill Way 1
44 Spoonbill Way 1
44 Spoonbill Way 1
44 Spoonbill Way 1
44 Spoonbill Way 1
44 Spoonbill Way 1
44 Spoonbill Way 1
44 Spoonbill Way 1
SEE ALL PHOTOS
44 Spoonbill Way 1
44 Spoonbill Way 1
44 Spoonbill Way 1
44 Spoonbill Way 1
44 Spoonbill Way 1
44 Spoonbill Way 1
44 Spoonbill Way 1
44 Spoonbill Way 1
44 Spoonbill Way 1
44 Spoonbill Way 1
44 Spoonbill Way 1
44 Spoonbill Way 1
44 Spoonbill Way 1
44 Spoonbill Way 1
44 Spoonbill Way 1
44 Spoonbill Way 1
44 Spoonbill Way 1
44 Spoonbill Way 1
44 Spoonbill Way 1
44 Spoonbill Way 1
44 Spoonbill Way 1
44 Spoonbill Way 1
44 Spoonbill Way 1
44 Spoonbill Way 1
44 Spoonbill Way 1
44 Spoonbill Way 1
Sold

44 Spoonbill Way 1

44 Spoonbill Way 1, Key West, FL 33040

$865,000
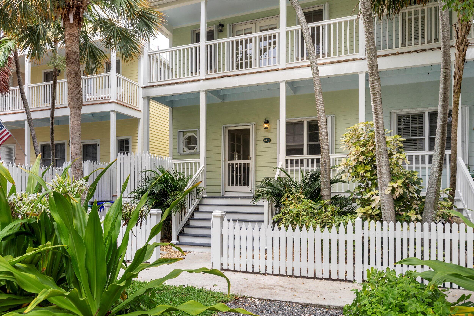
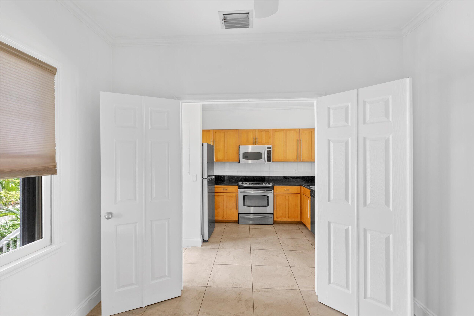
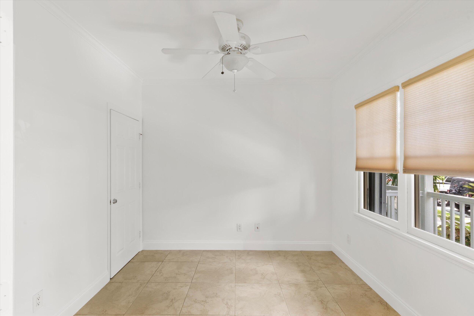
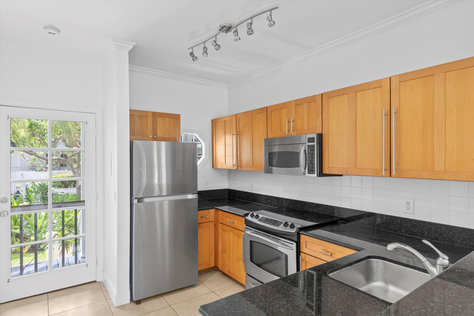
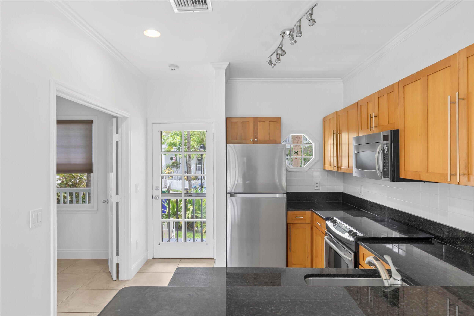
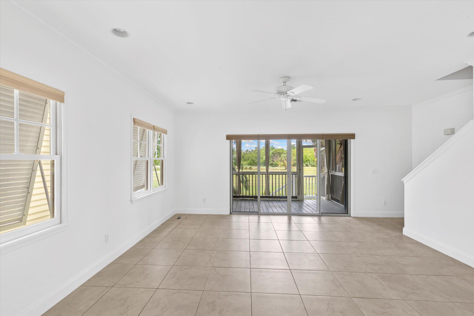
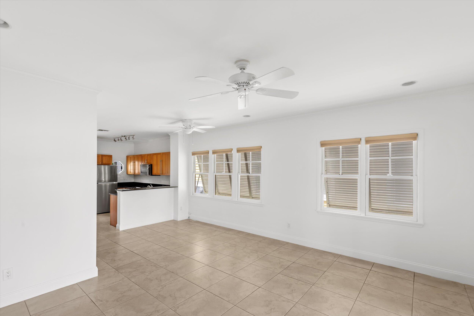
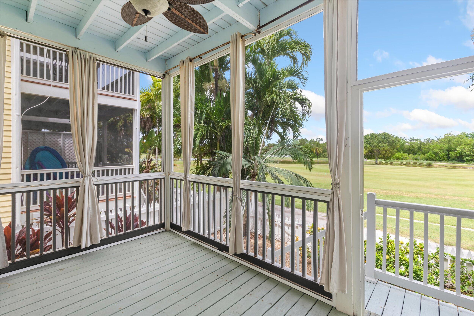
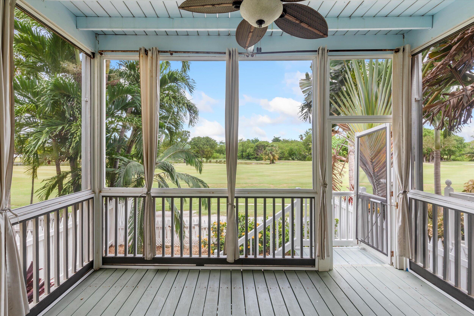
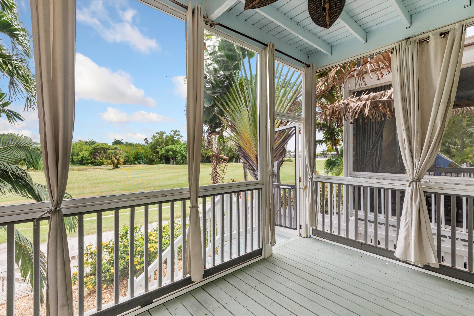
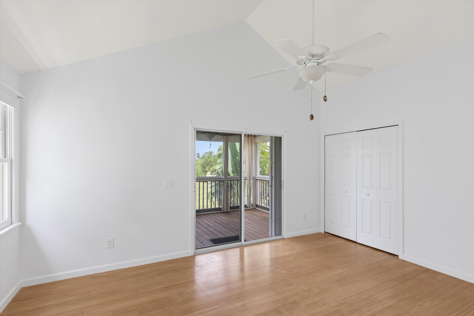
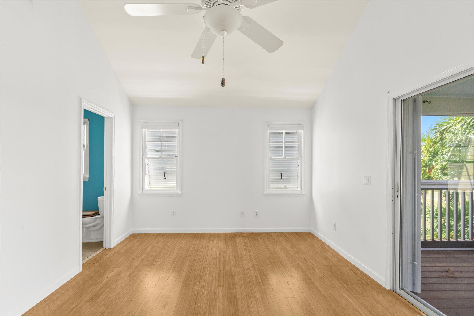
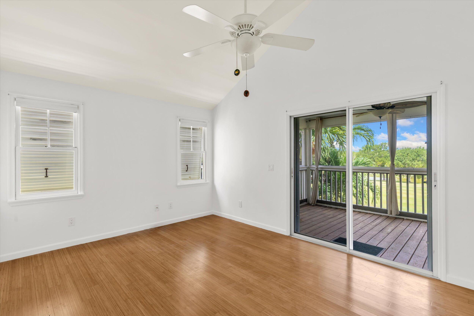
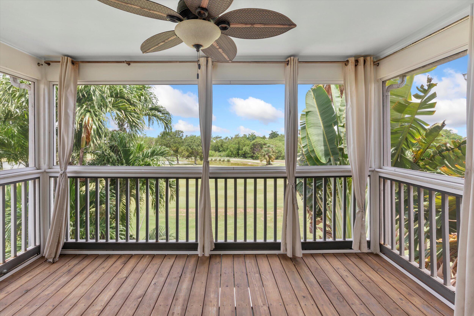
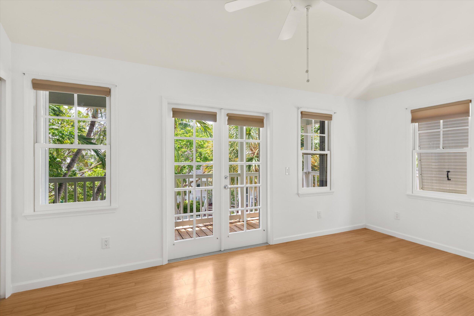
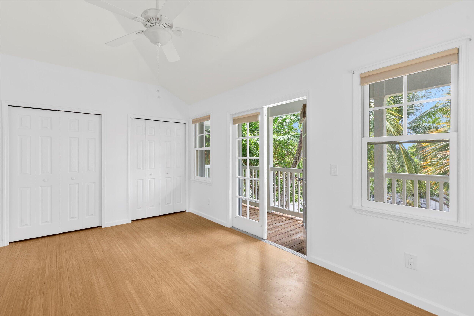
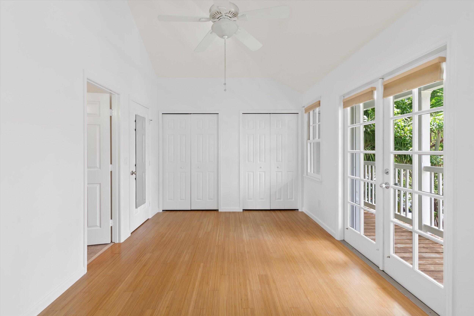
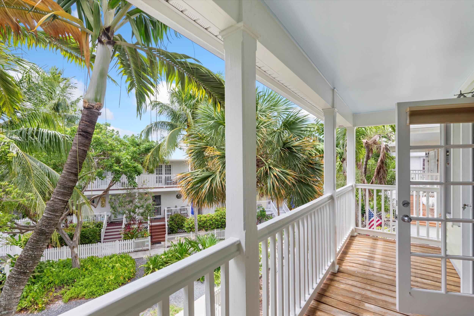
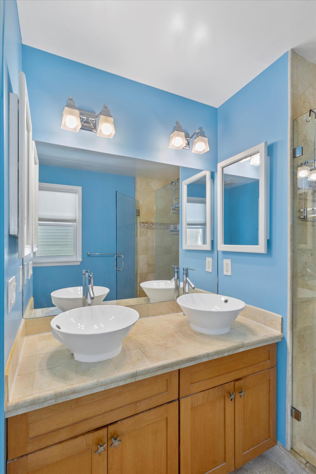
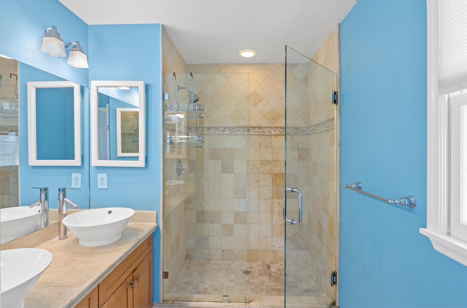
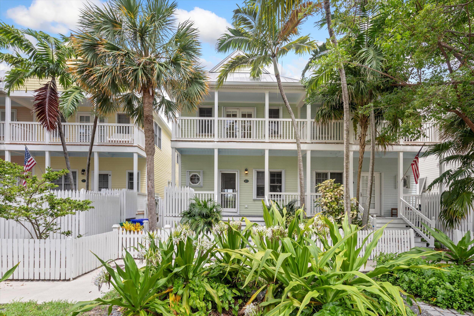
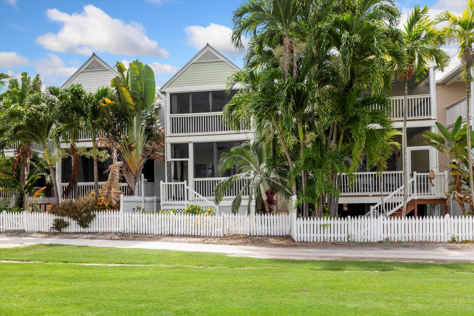
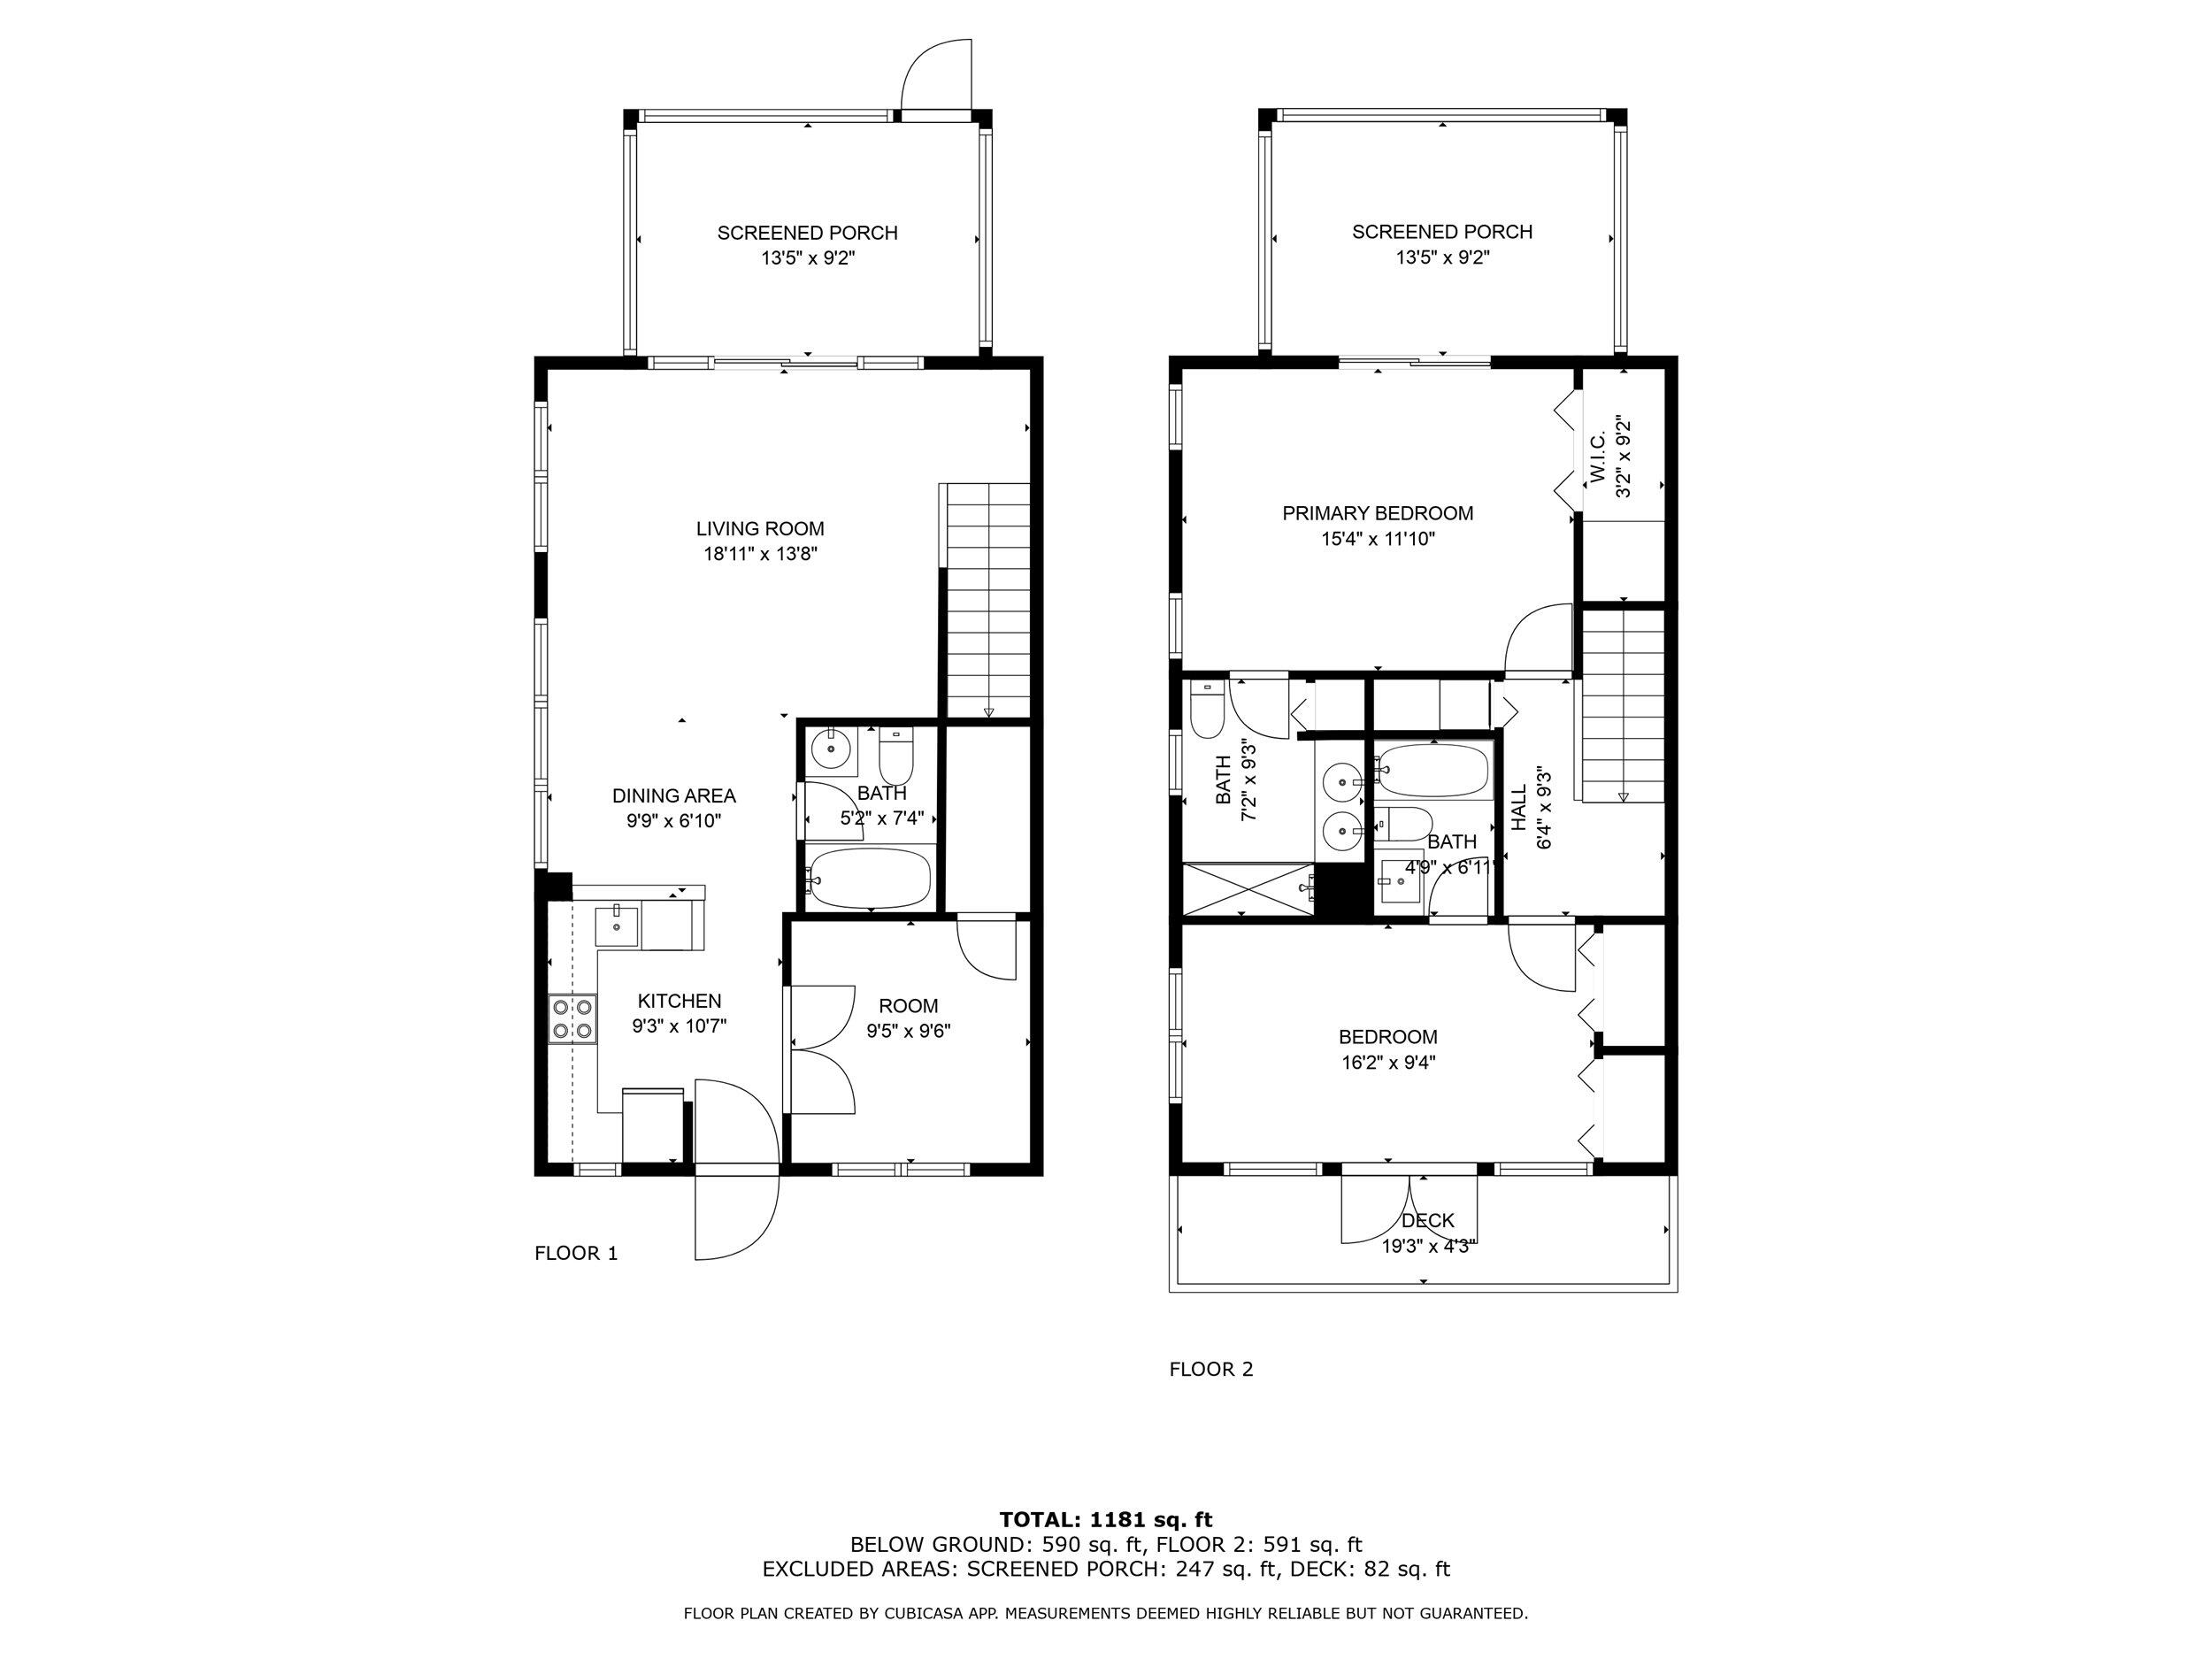
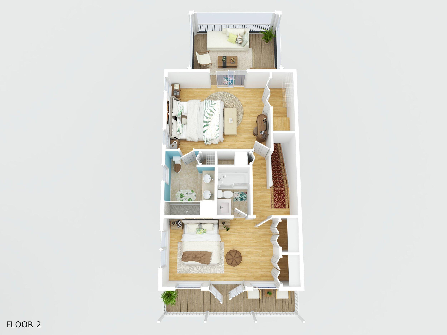
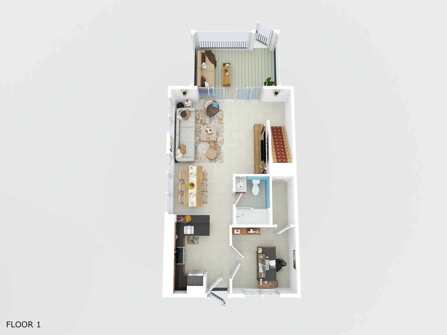
44-1 Spoonbill Way is one of the largest townhouse floor plans in the Key West Golf Club. 3 spacious bedrooms, and 3 full-bathrooms make up this 1,345 square foot home with lofty 9-foot ceilings. Four porches accentuate the grandest views the golf club has to offer. The front entrance is accessed through a beautifully landscaped courtyard and the two, rear, screened-in balconies are large spaces offering spectacular pond views, perfect for enjoying Key West sunsets, al-fresco dining, and pleasant breezes. The meticulously maintained residence is situated in a quiet and private location with the convenience of the club amenities within a quick stroll. The reasonable HOA's allow residents access to 24 hour security, two pools, clubhouse and fitness center. The 18-Hole Golf Course designed by Rees Jones, its bar and restaurant are open year round.

3
beds

3
baths

1,345 Sq.Ft. LIVING AREA

1,644 Sq.Ft. lot

Dustan Carpenter

Dustan Carpenter

Martha Robinson

Martha Robinson

Features & Amenities

Interior

  • total bedrooms3
  • Total bathrooms3
  • full bathrooms3
  • Flooring Combo
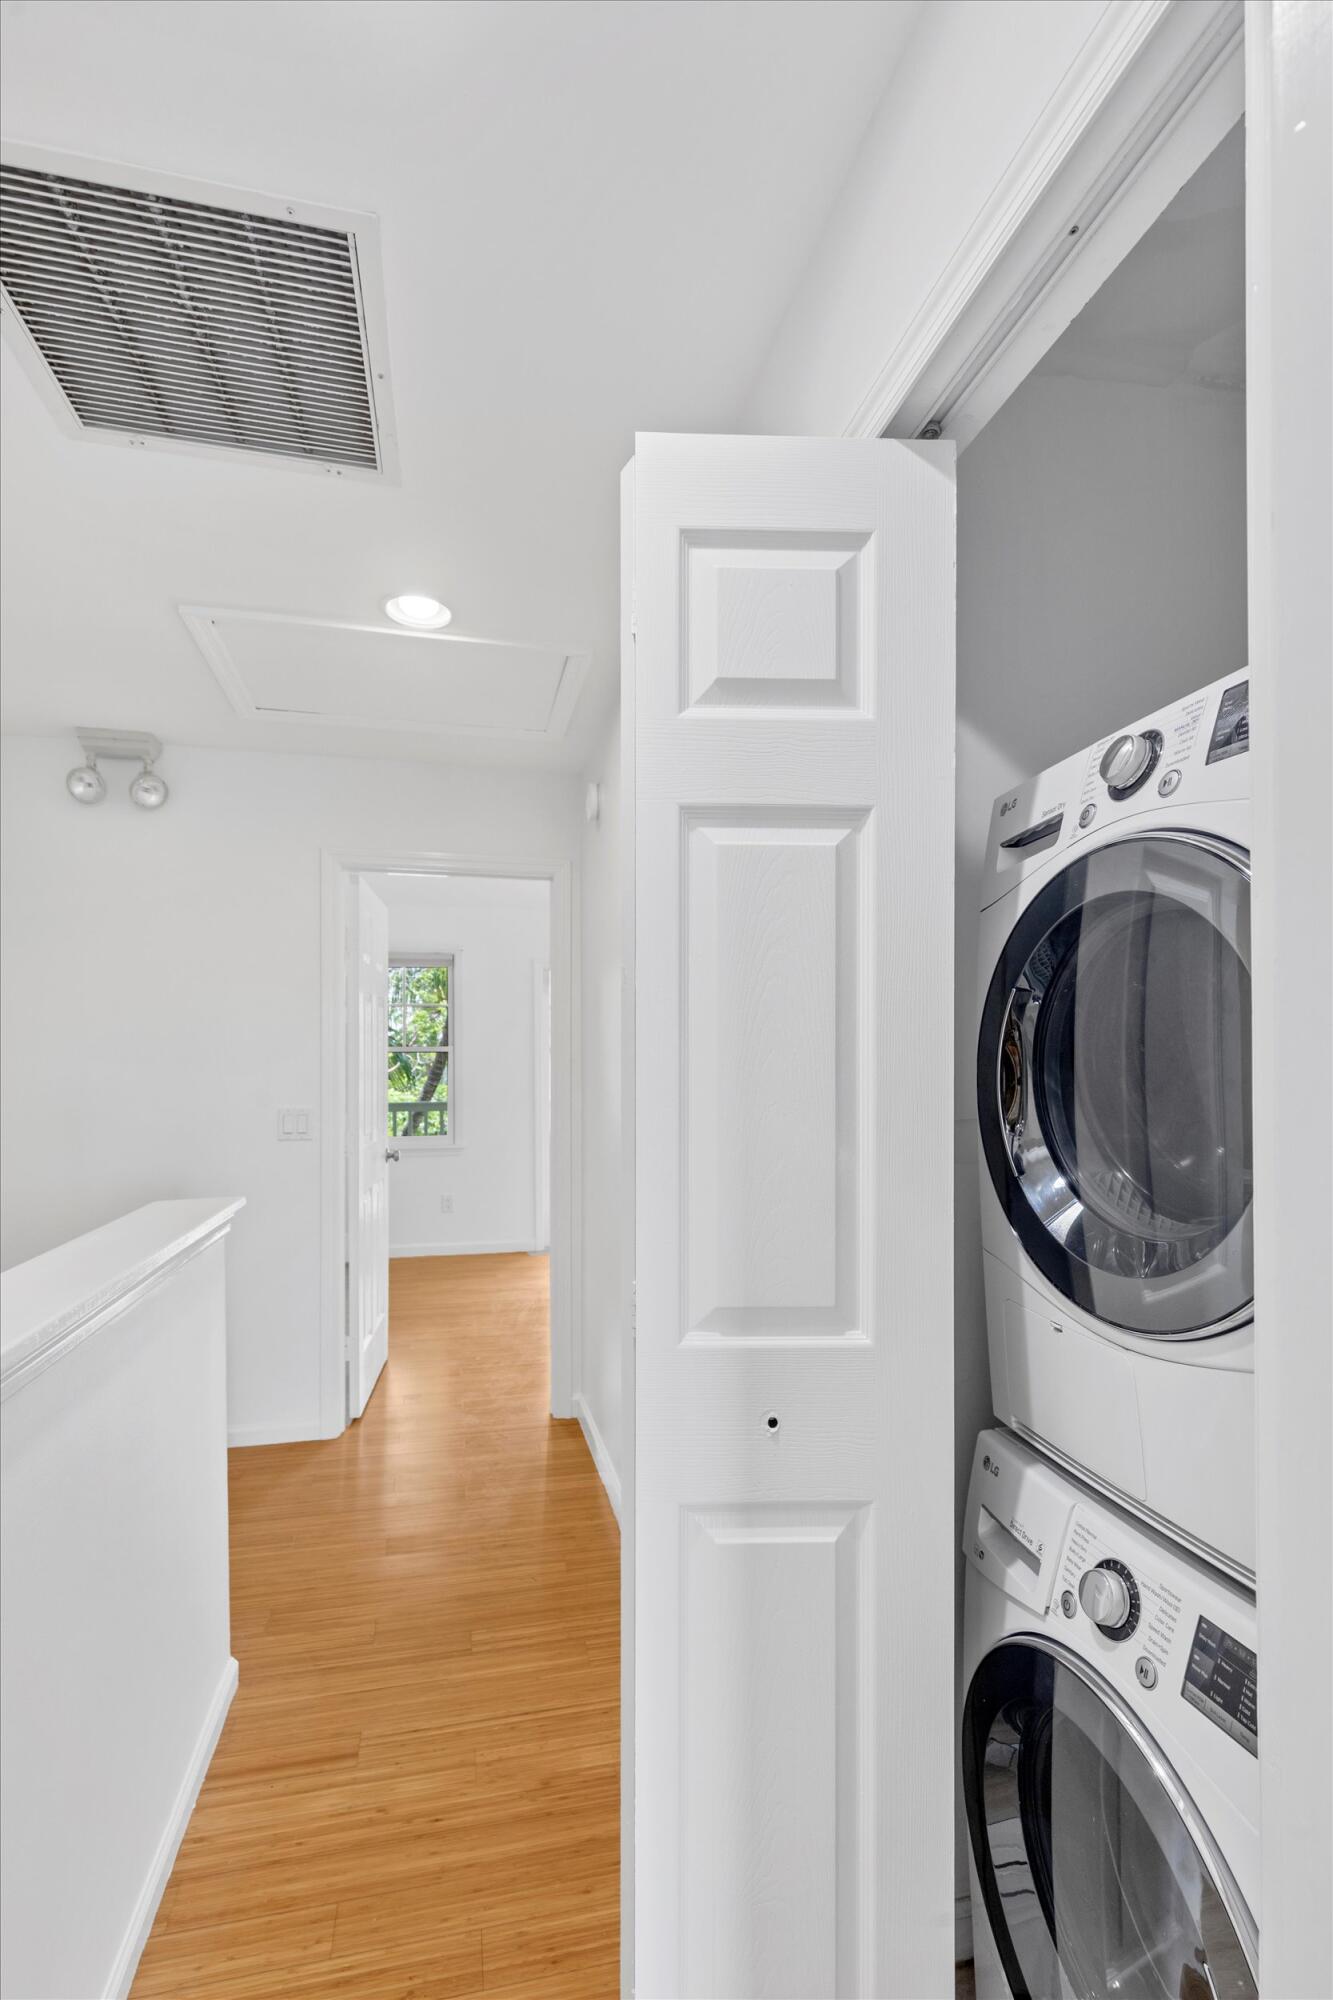
  • APPLIANCES Stainless Steel Appliance(s), Dishwasher, Dryer, Microwave, Oven, Refrigerator, Washer
  • other interior Features Cathedral Ceilings, Drapes/Blinds Incl, Storage

Area & Lot

  • Status Sold
  • Date Sold January 2, 2025
  • Living Area1,345 Sq.Ft.
  • Total Area1,345 Sq.Ft.
  • Lot Area1,644 Sq.Ft.
  • MLS® ID610734
  • TypeTownhouse
  • YEAR BUILT1999
  • NeighborhoodKey West Golf Club
  • Architecture StylesAbove Flood, Townhouse
  • Water FrontageNone
  • View DescriptionLake

Exterior

  • PoolConcrete, In Ground
  • roofMetal
  • parkingOpen, Guest
  • HEAT TYPECentral
  • AIR CONDITIONINGCentral Air
  • security FeaturesManned Gate, Patrolled Area

Financial

  • Sales Price$865,000
  • Real Estate Tax $3,830/yr
  • HOA $510/mo
  • Zoning PRD - Planned Redevelopment & Development Dist
View Virtual Tour

Key West Golf Club

Explore

Work With Us

Whether you're buying or selling in the Florida Keys, get expert guidance, local insight, and a smooth experience from start to finish.

Follow Us on Instagram